
Custom Detached Garages
No two properties in Chicagoland give you the same garage. A 25-foot lot off a North Side alley, a corner parcel in Berwyn, and half an acre out past Barrington all come with different setbacks, different approaches, and a different house to match. A custom build starts from the property rather than from a catalog page.
Custom does not mean complicated. It means the dimensions come from your lot and your vehicles instead of a standard size that almost fits, the roof matches the house instead of sitting awkwardly behind it, and the interior is laid out around what you actually keep in there.
We handle the whole thing on one contract — demolition, footings and slab, framing, roofing, siding, gutters, the overhead door, and the electrical rough-in. One written price, one crew, one point of contact from the first walkthrough through the final inspection.
stanley
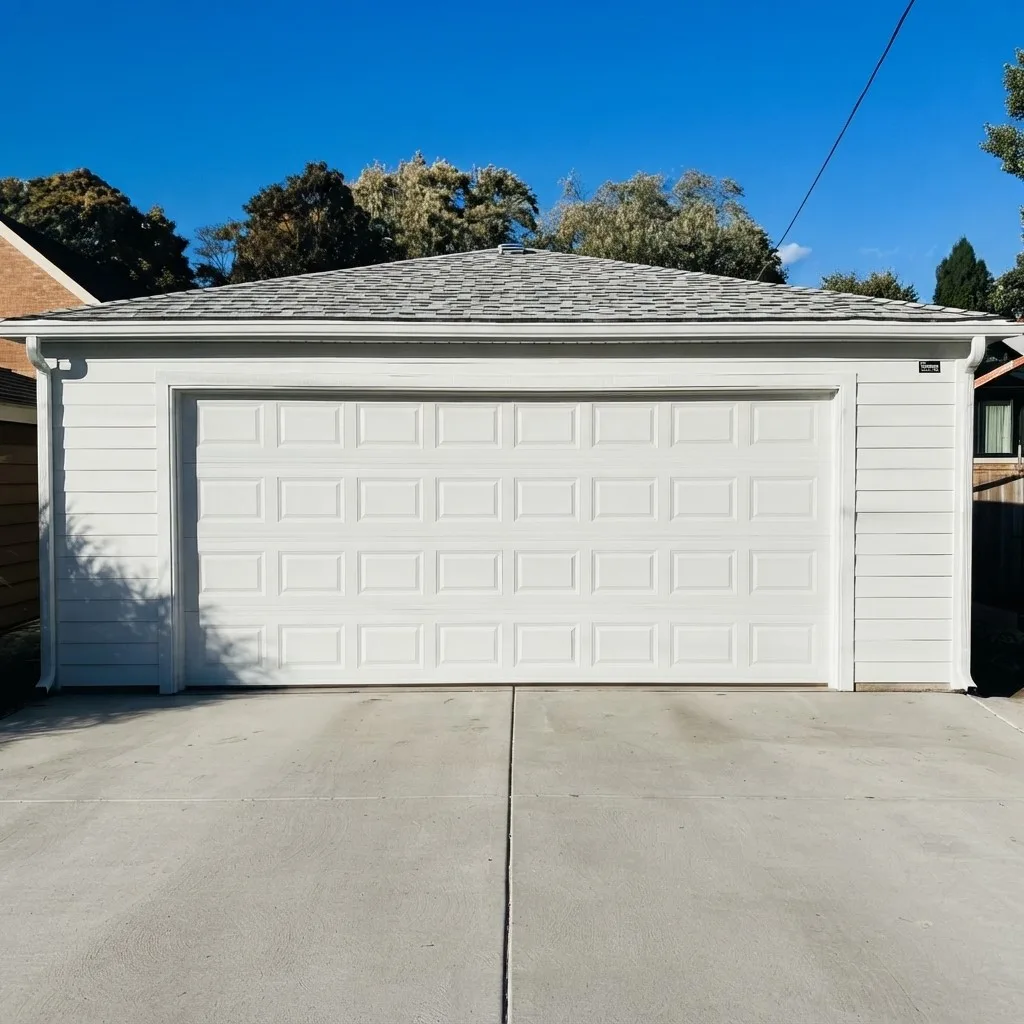
Choose the Roofline
The roof sets the height of the building, decides whether you get usable space overhead, and determines how the garage reads from the alley next to the house. It also has to earn its keep every February — snow load, meltwater, and the wind that runs across open ground in the suburbs.
Gable Garage
Two slopes meeting at a ridge. Sheds snow fast and leaves the most clear space overhead.
Hip Roof Garage
Four sloped sides and a lower profile. Strong on exposed corner lots and under tight height limits.
Reverse Gable Garage
The ridge turned to suit the lot and the approach, giving the garage a different front elevation.
Patio Garage
A covered outdoor bay built into the same roofline, on the same slab.
Pick the Footprint
Size gets decided as much by the setbacks as by what you want to park. We measure the lot and check the alley turn before recommending anything, because a garage you cannot comfortably back into is one you stop using by the second winter.
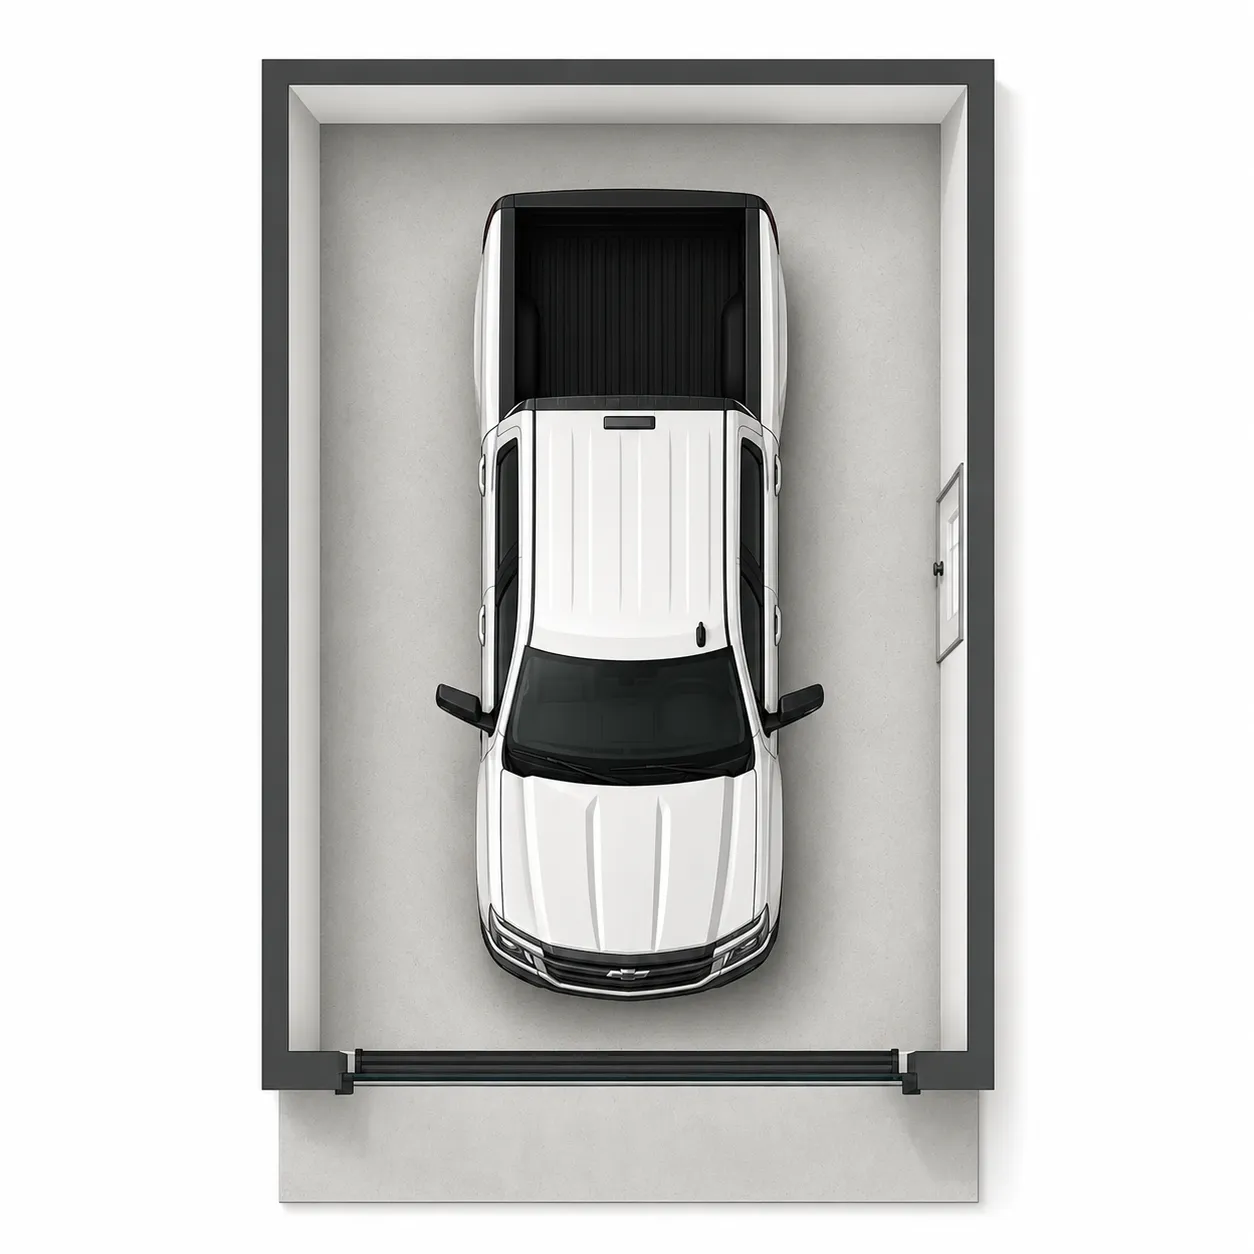
One Car Garage
Typically 12–16 ft wide and 20–24 ft deep. Built for narrow lots, with room left for a workbench.
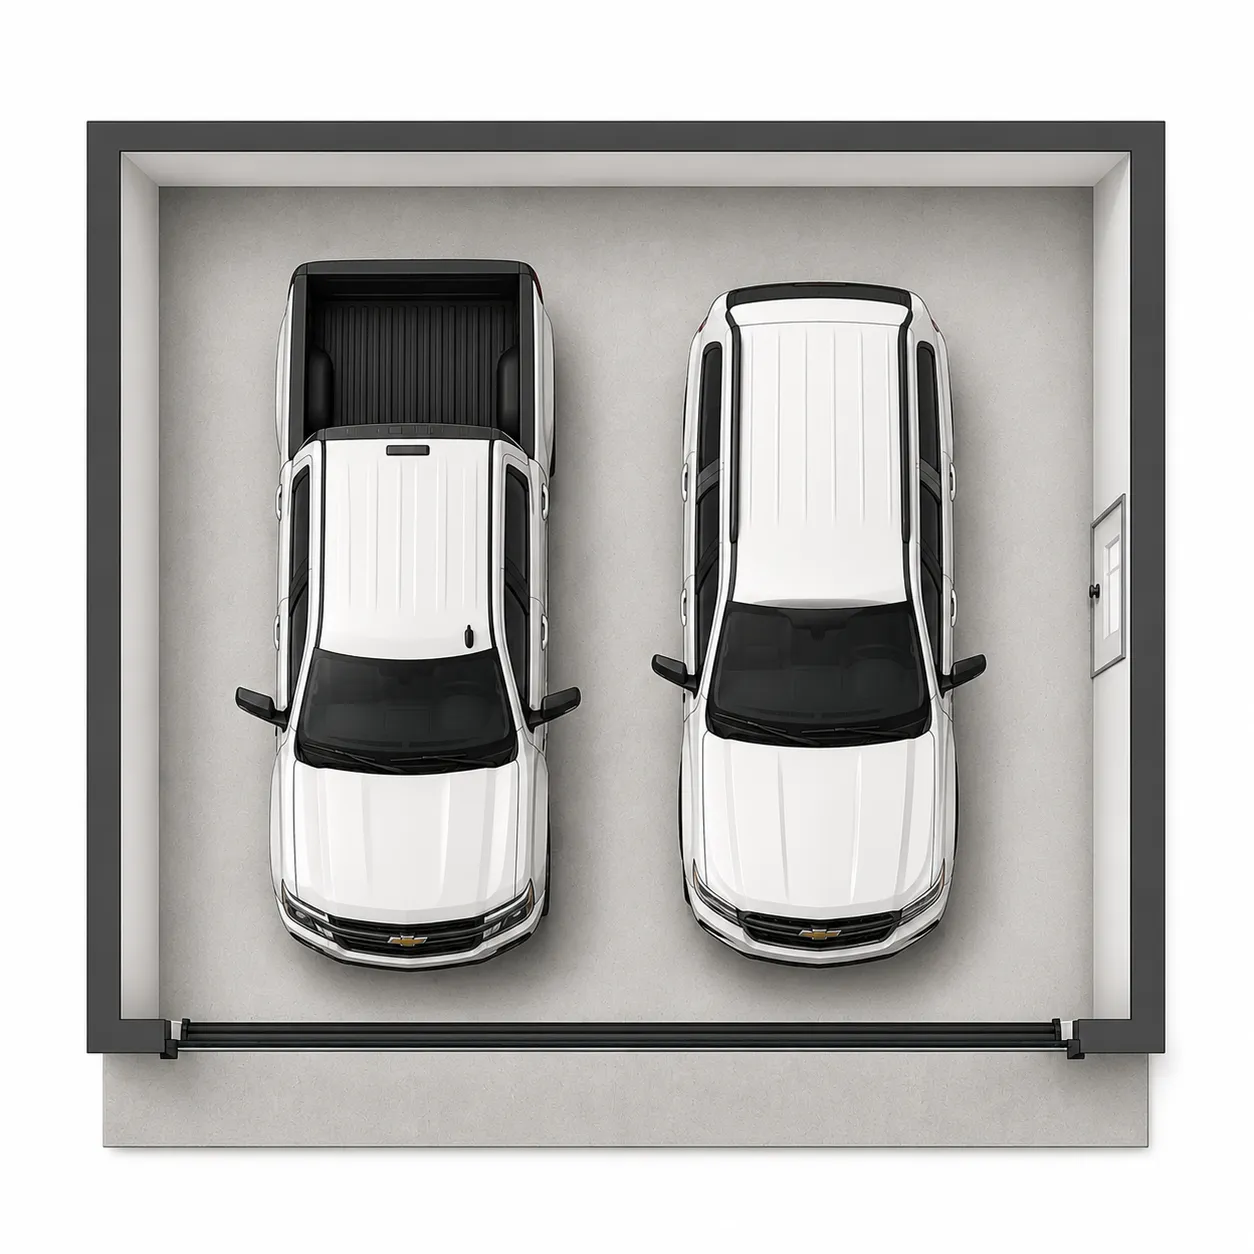
Two Car Garage
Usually 20–24 ft square. The most requested build in Chicagoland, and the most flexible per dollar.
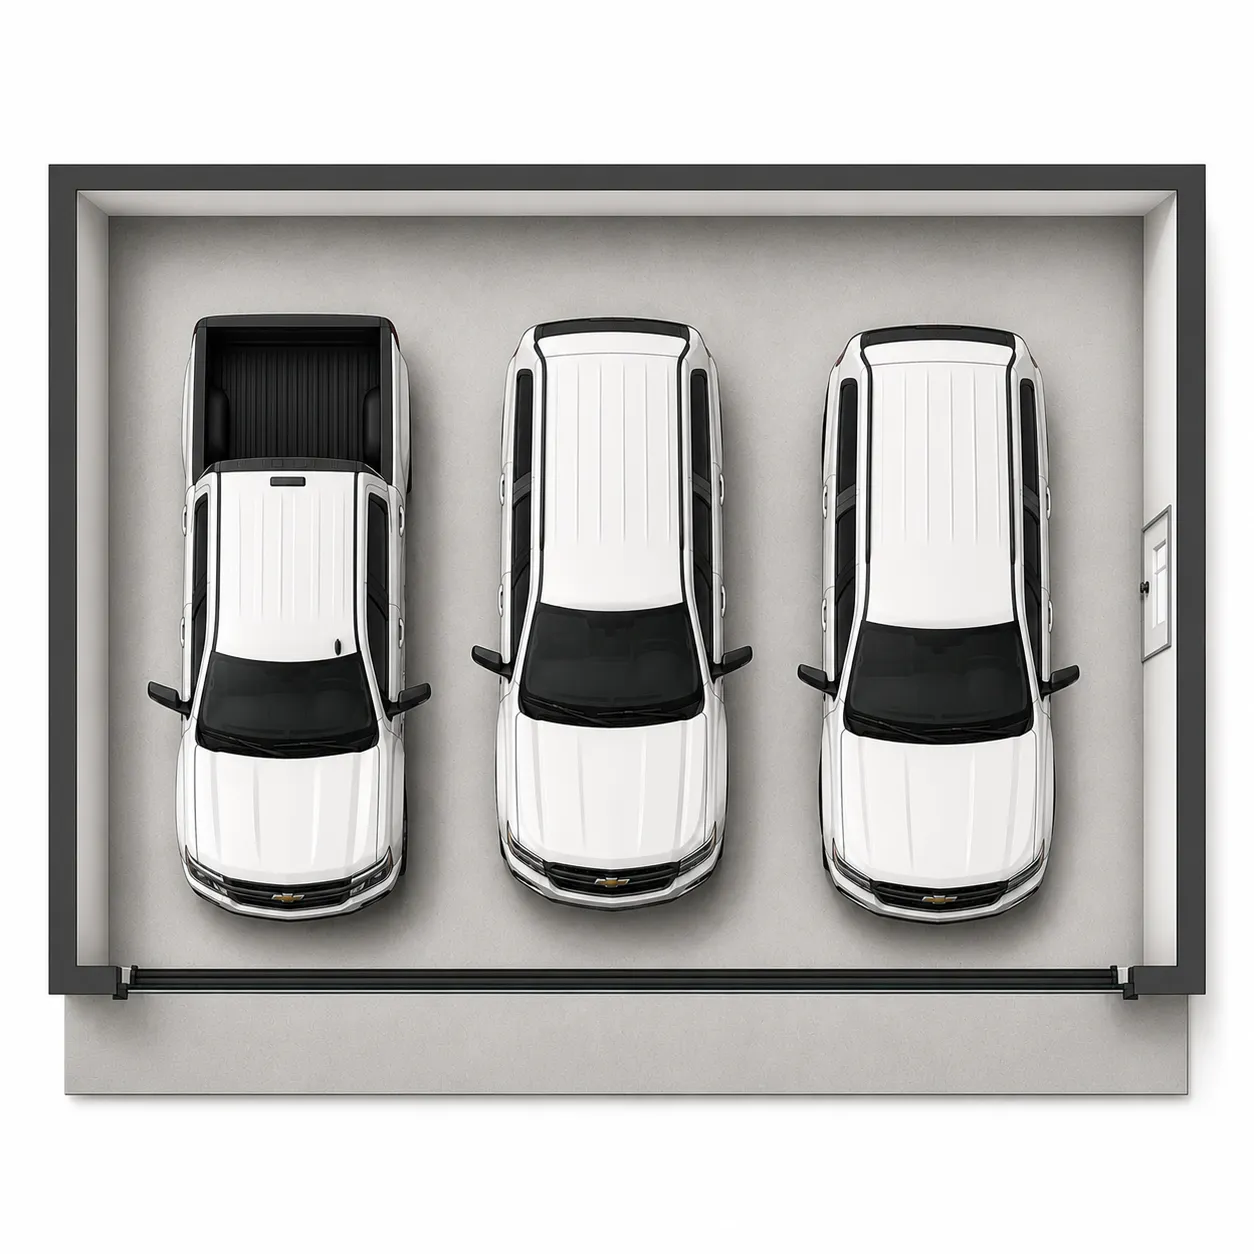
Three Car Garage
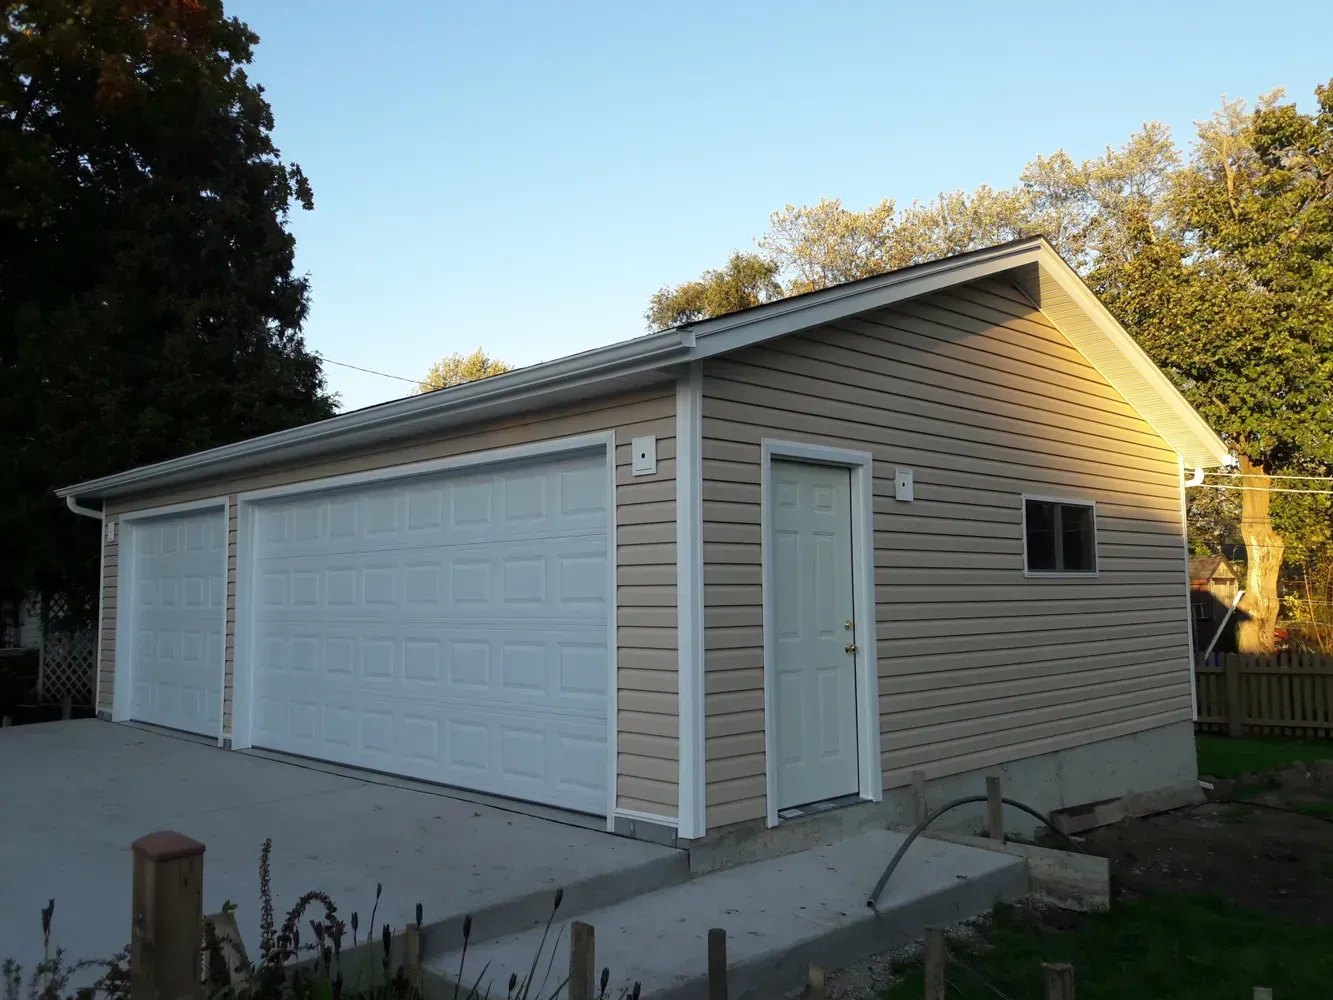
Generally 30–36 ft wide. Room for a third vehicle, a shop bay, or covered storage for a trailer.
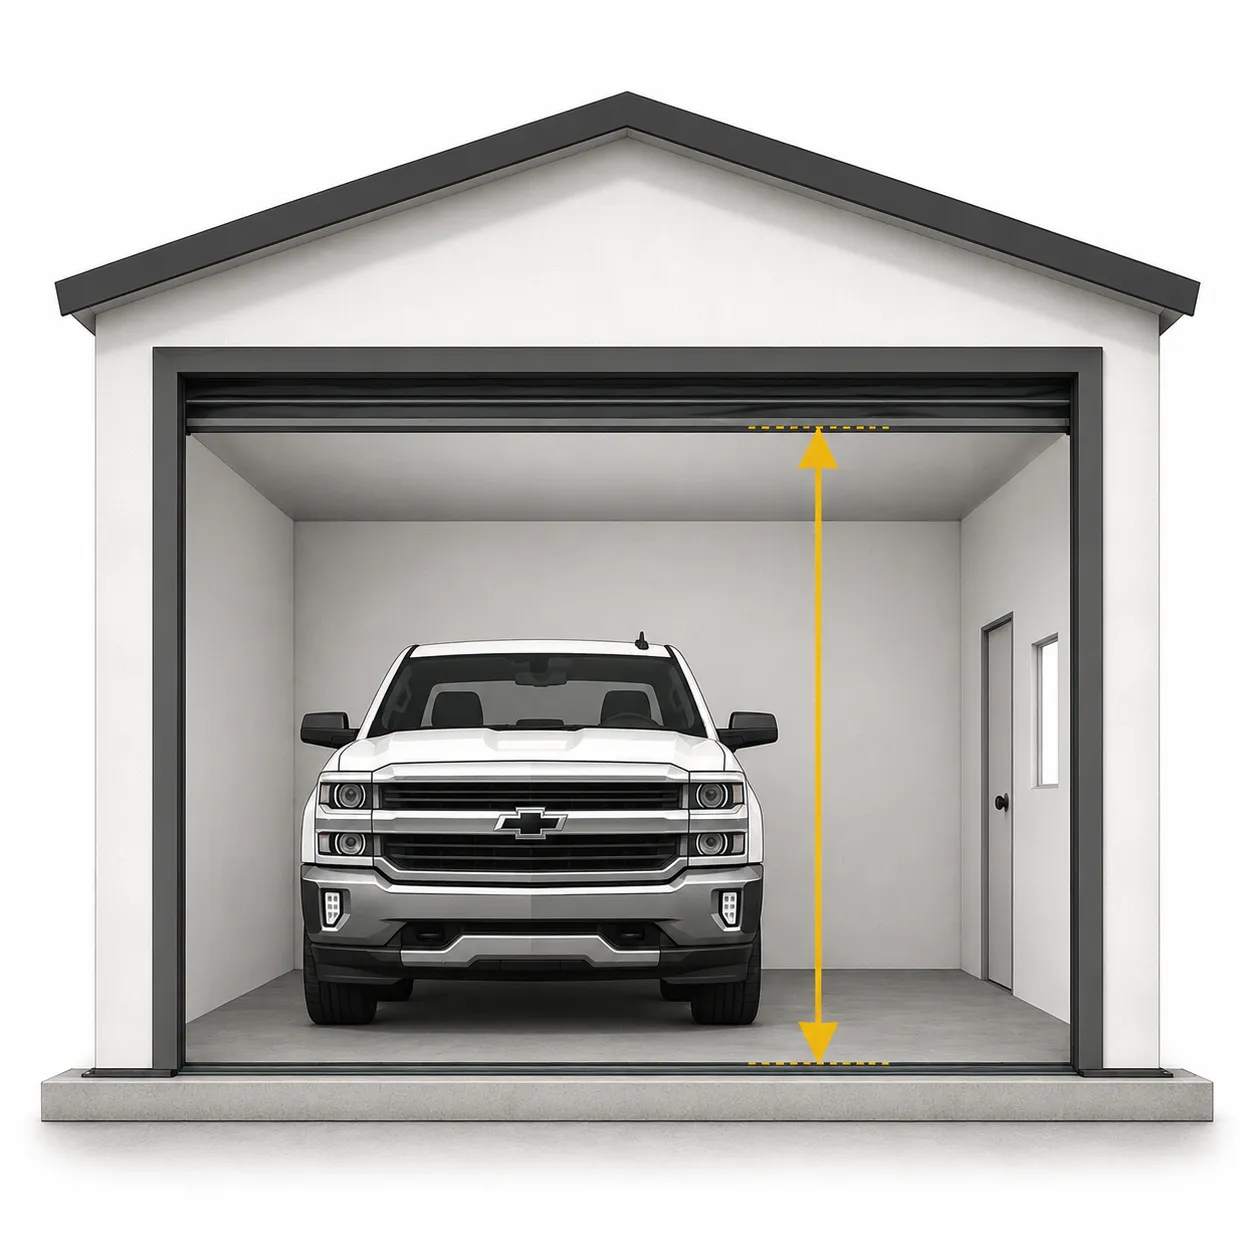
Garage Height
Walls at 8, 9, or 10 ft and doors at 7 or 8 ft. The dimension people regret not planning.
What Gets Built to Order
Every one of these is decided before framing starts. Cheap on paper, expensive once the siding is on — which is exactly why we put the whole list in front of you at the estimate rather than halfway through the build.
Dimensions
Width, depth, and wall height set by the lot, the setbacks, and the vehicles, not by a standard size that almost works.
Roof Style and Pitch
Gable, hip, or reverse gable, with the slope matched to the house and checked against your municipality’s height limit.
Door Configuration
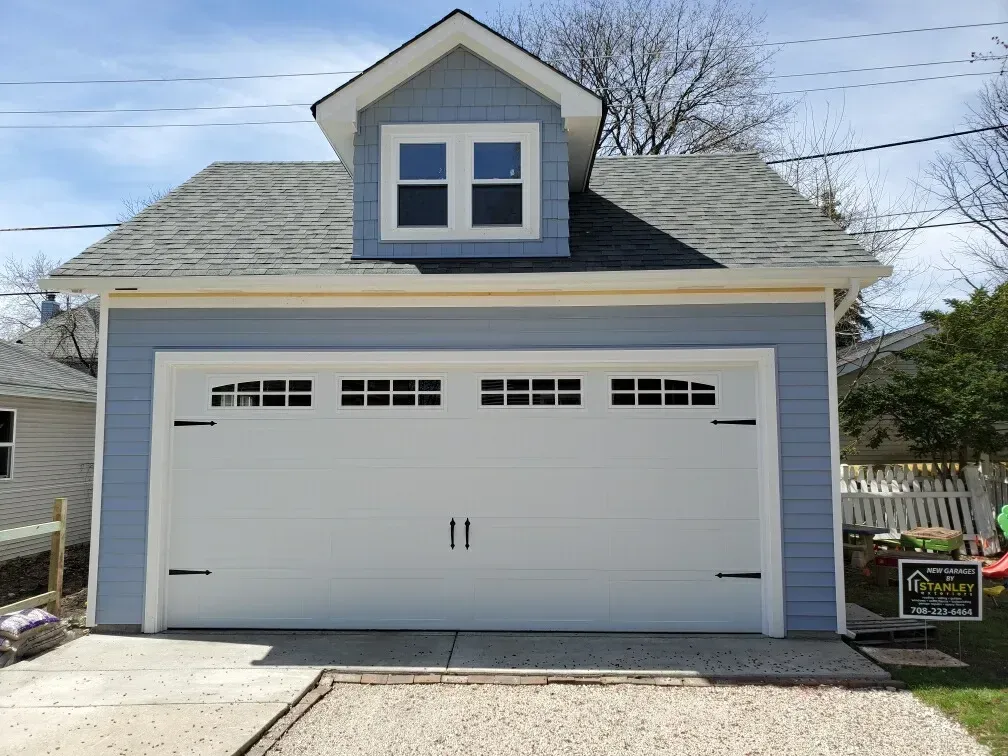
One wide opening or two separate doors, at 7 or 8 feet of clearance, positioned for the cleanest turn off the alley.
Siding and Trim
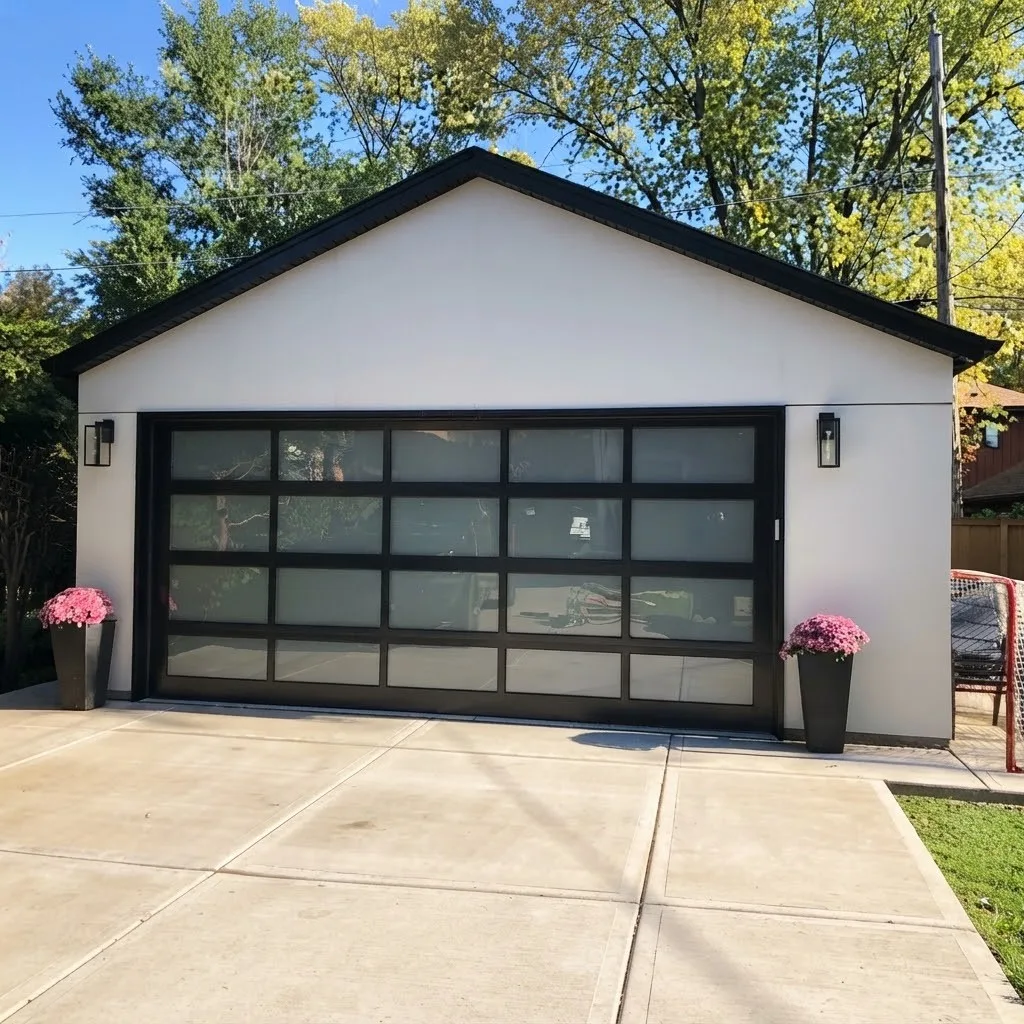
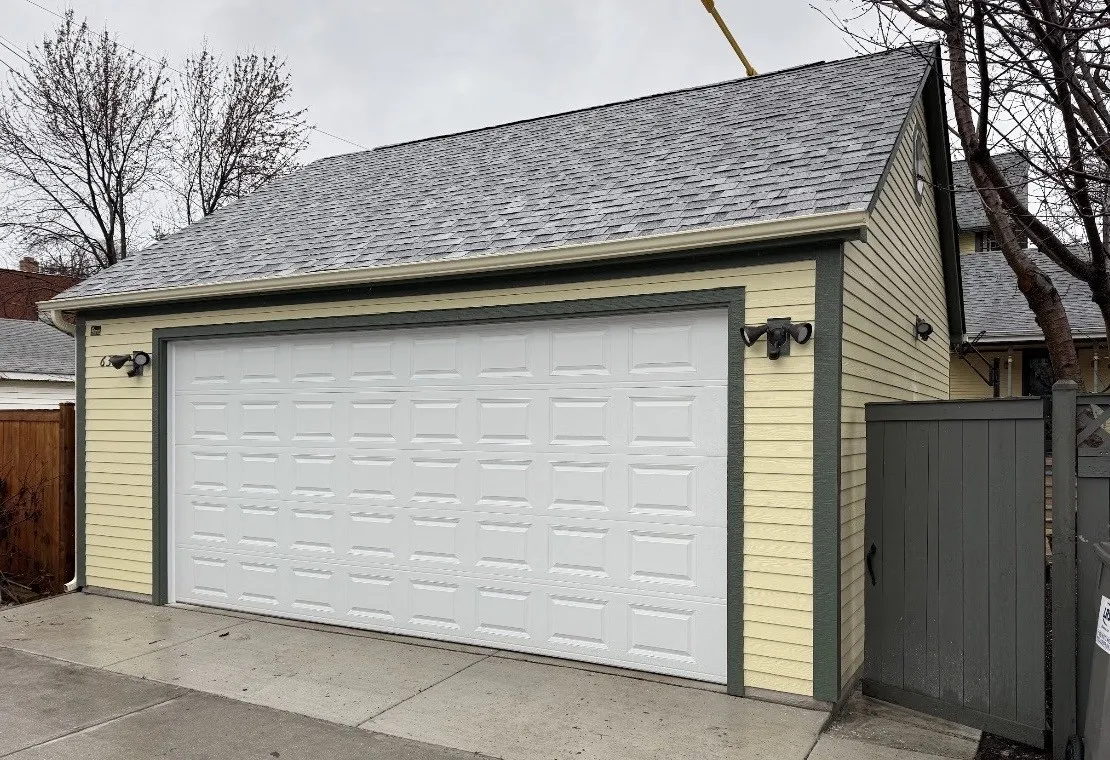
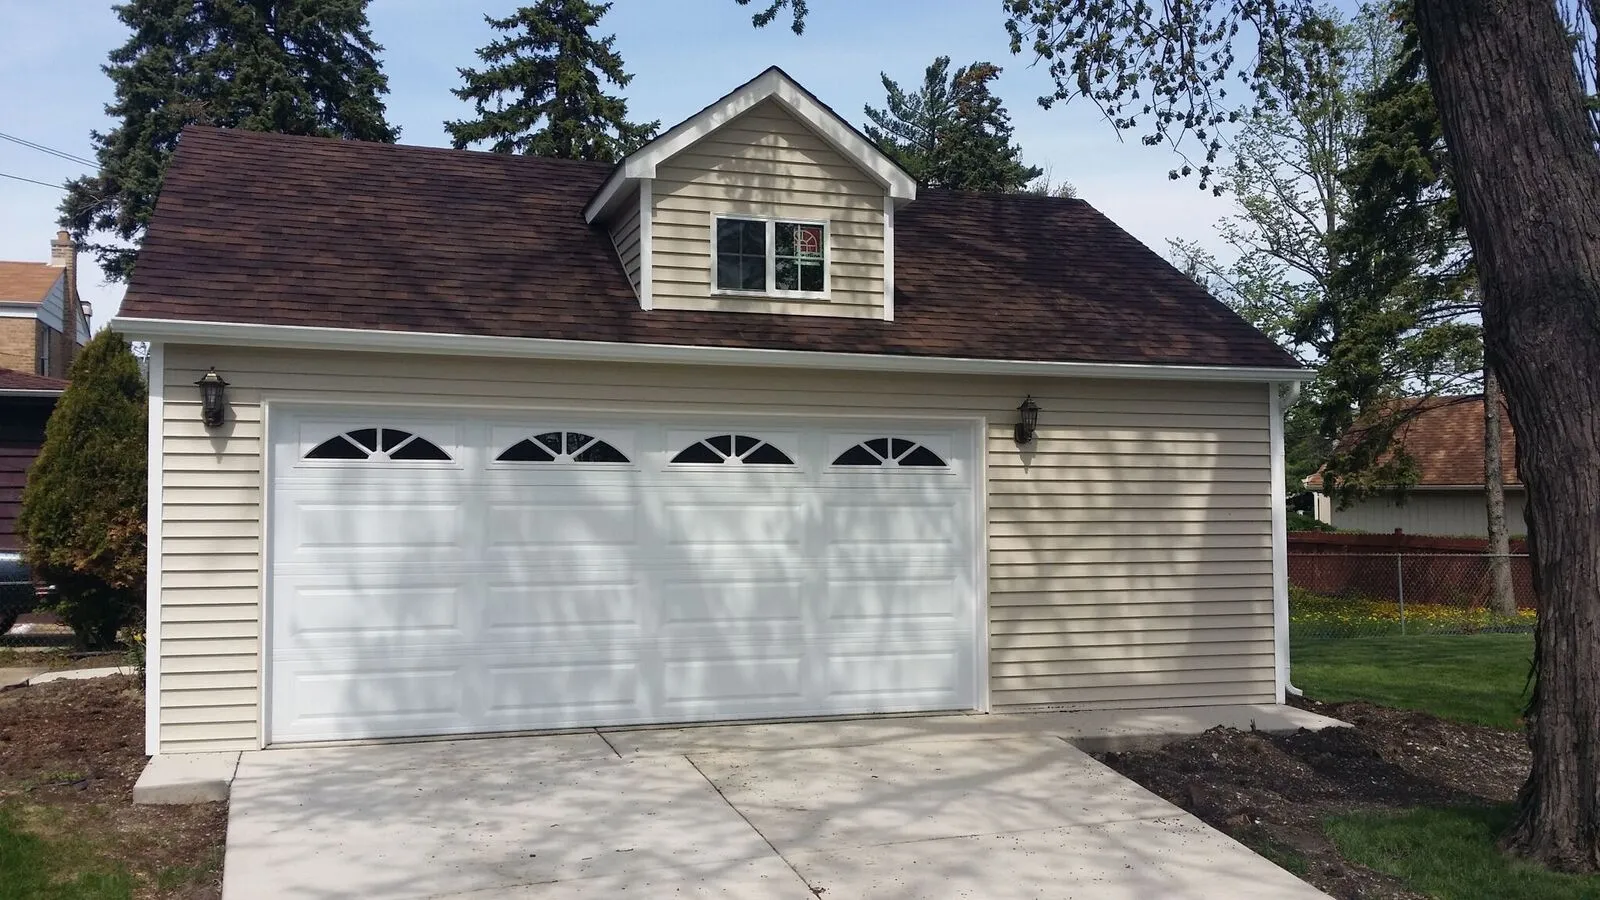
Materials and colors specified to match the house, so the garage reads as part of the property rather than an addition.
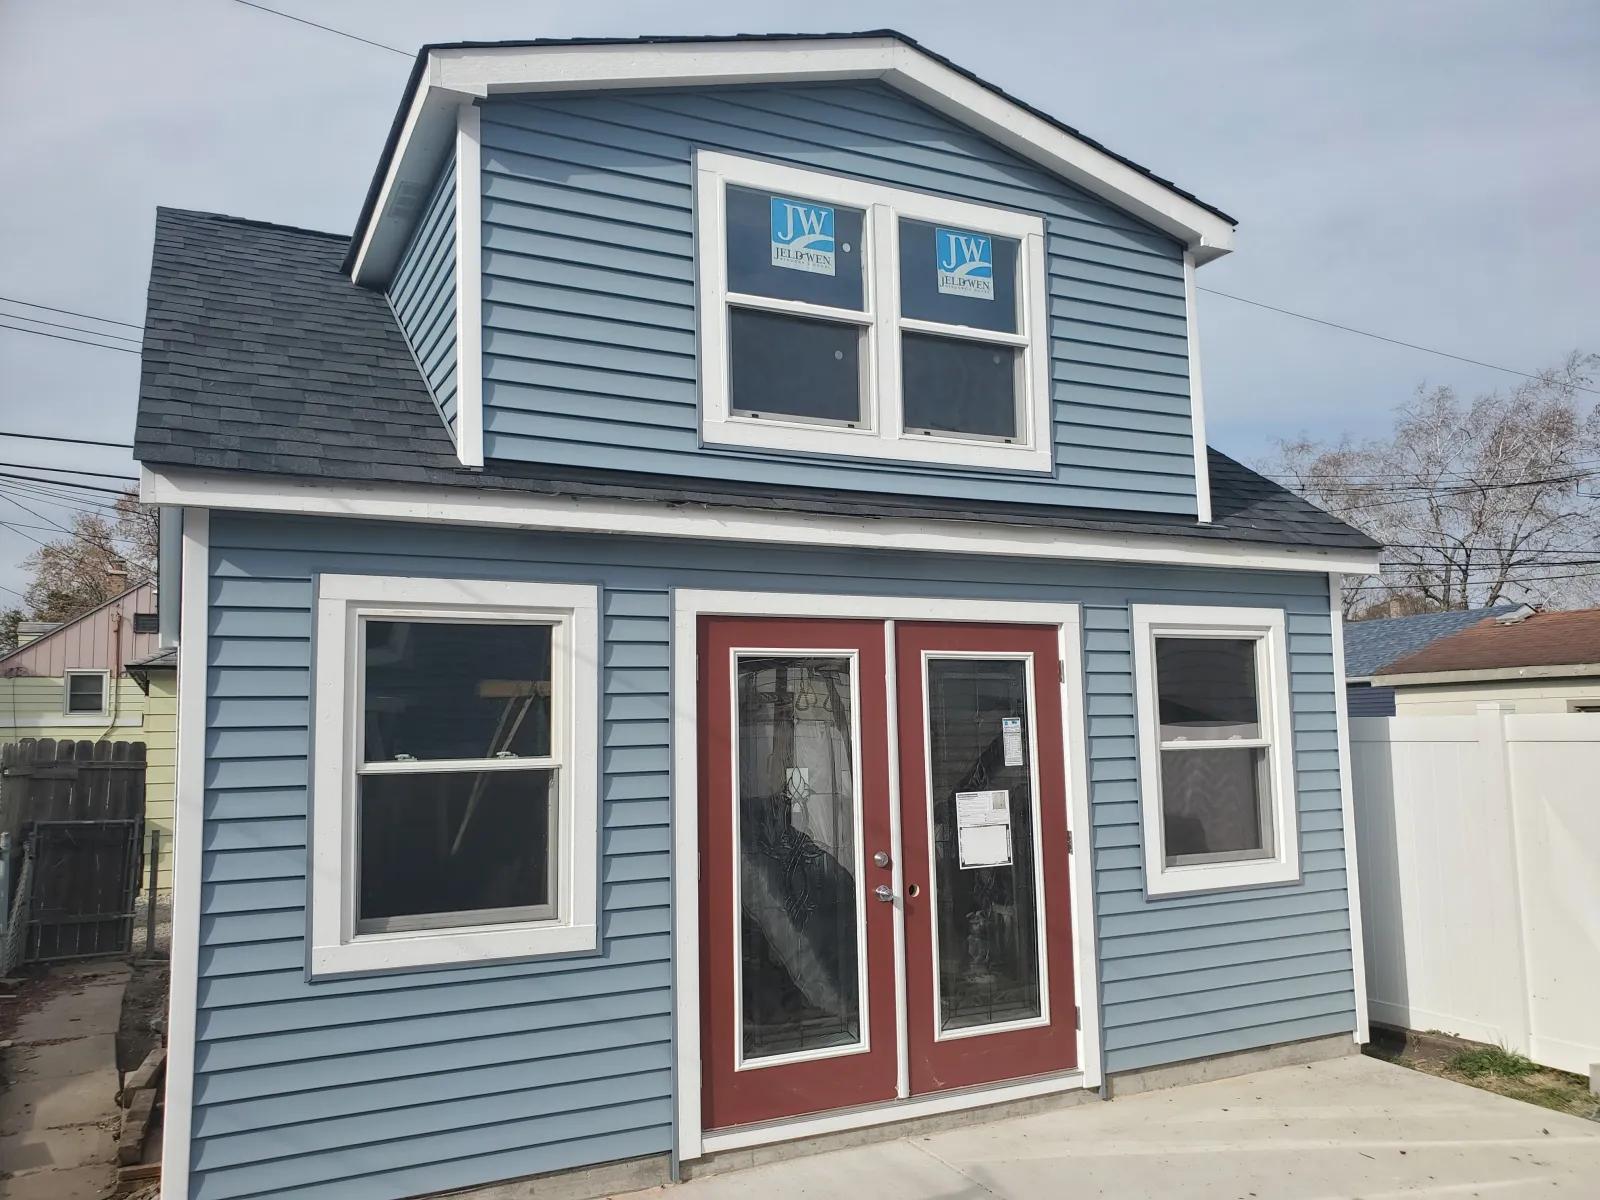
Windows and Service Doors
side entry so you are not raising the overhead for the mower, and glazing placed over the workbench rather than behind the shelving.
Attic Trusses and Storage
Storage chords framed in from the start, with a pull-down stair where you want real access overhead.
Electrical and Lighting
Circuits for lights, outlets, the opener, and a dedicated line for shop tools — roughed in and wired by a licensed electrician.
Insulation and Interior Finish
An insulated shell and finished walls where the garage needs to be usable through a Chicago January, not just weathertight.
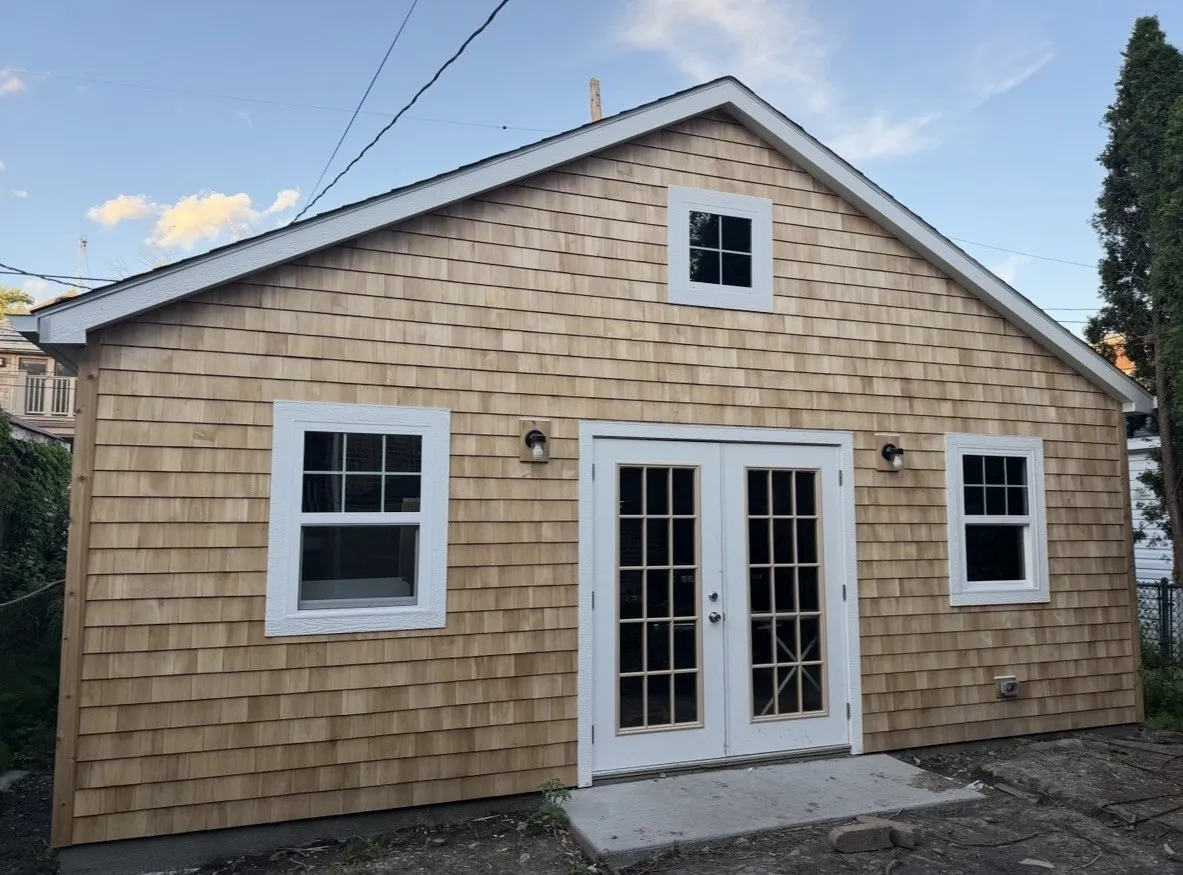
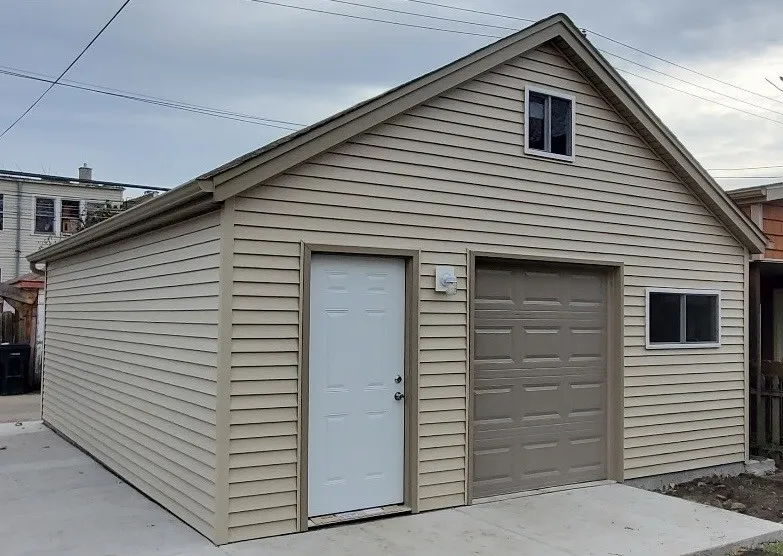
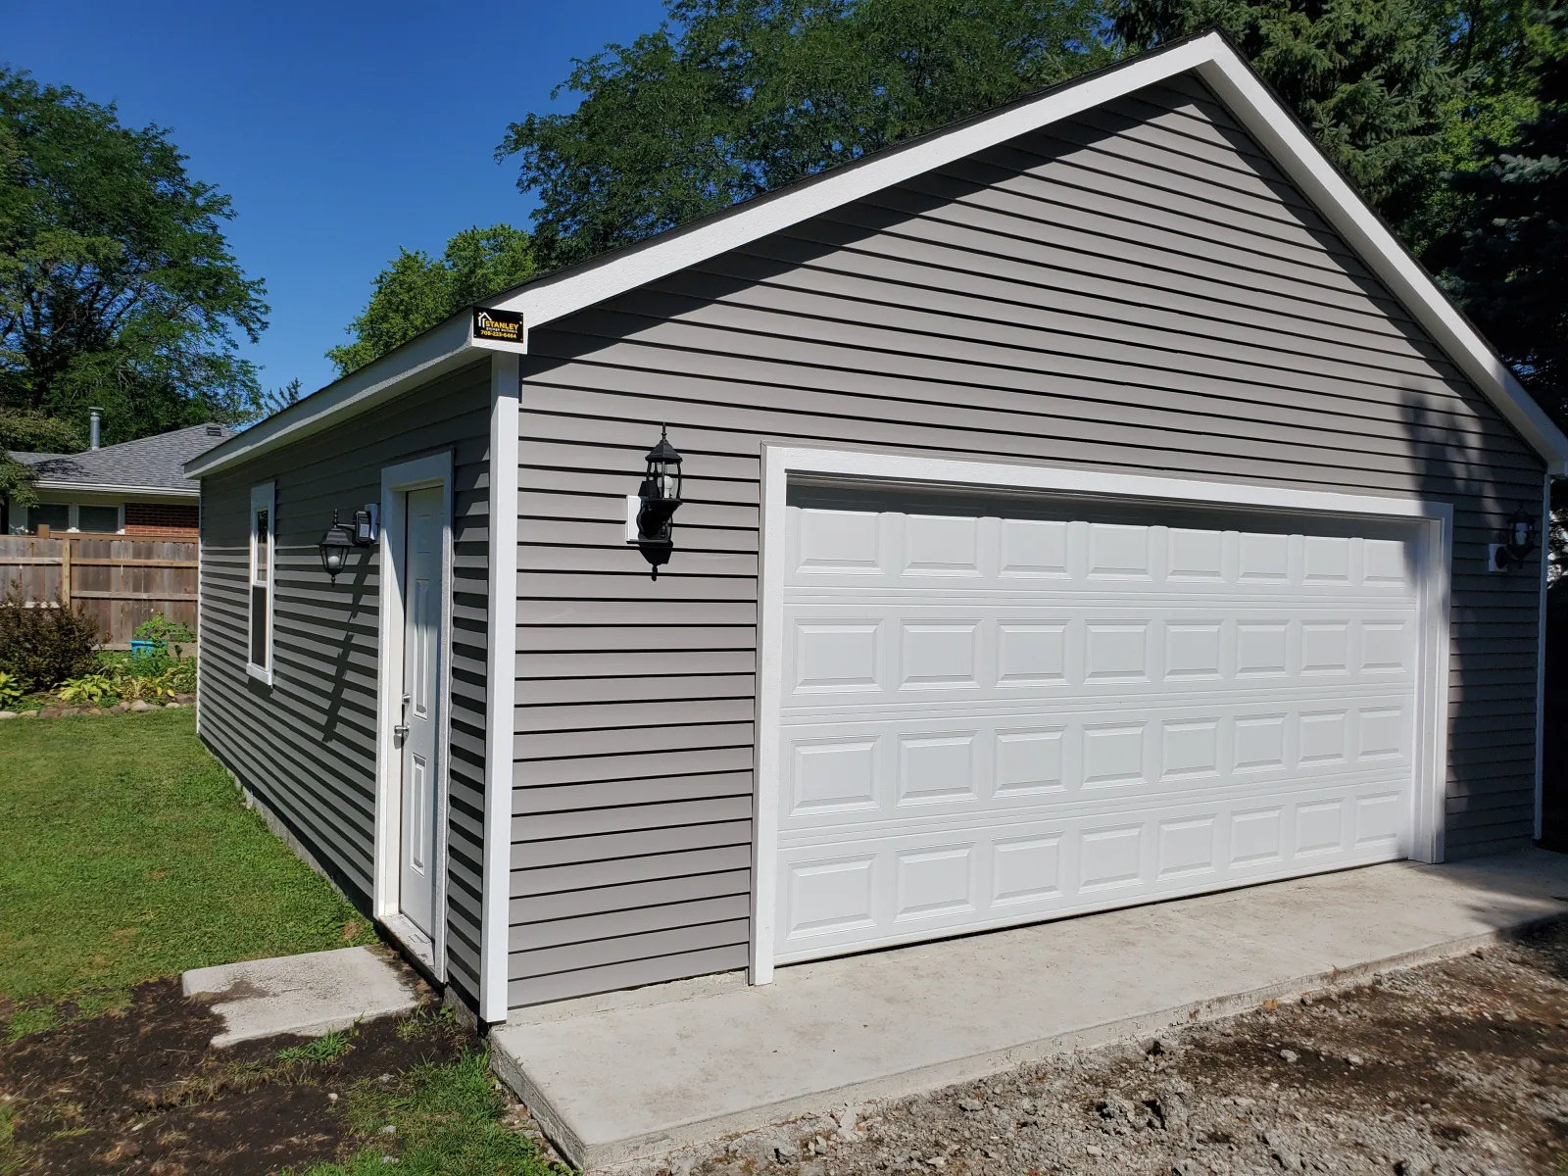
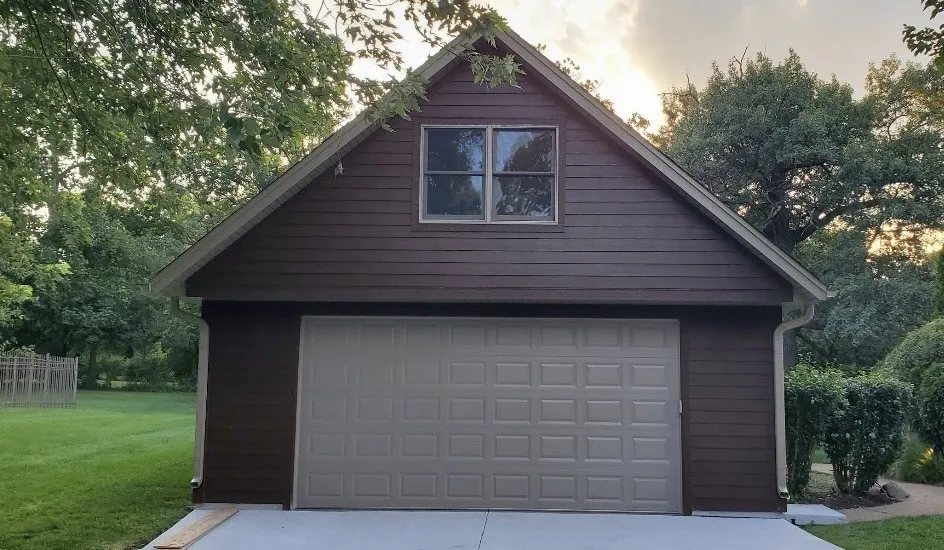
gallery
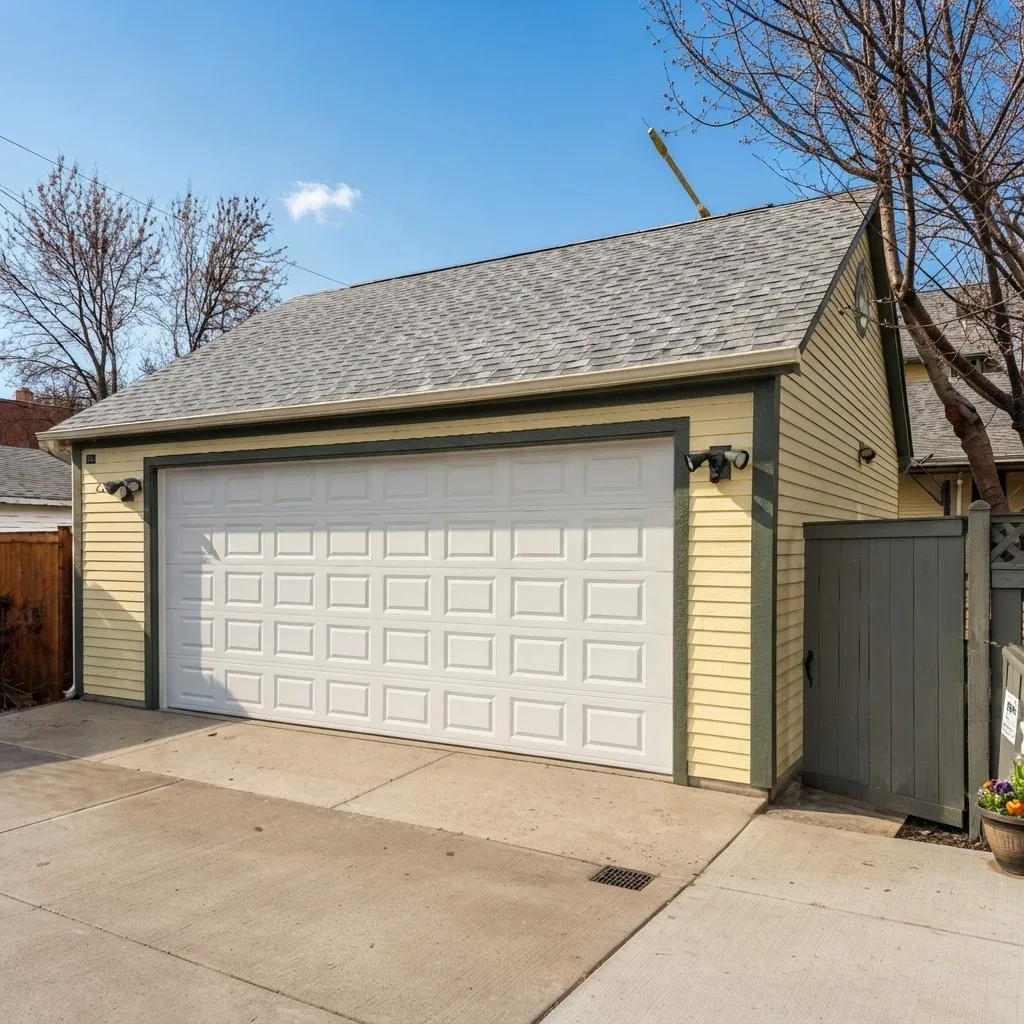
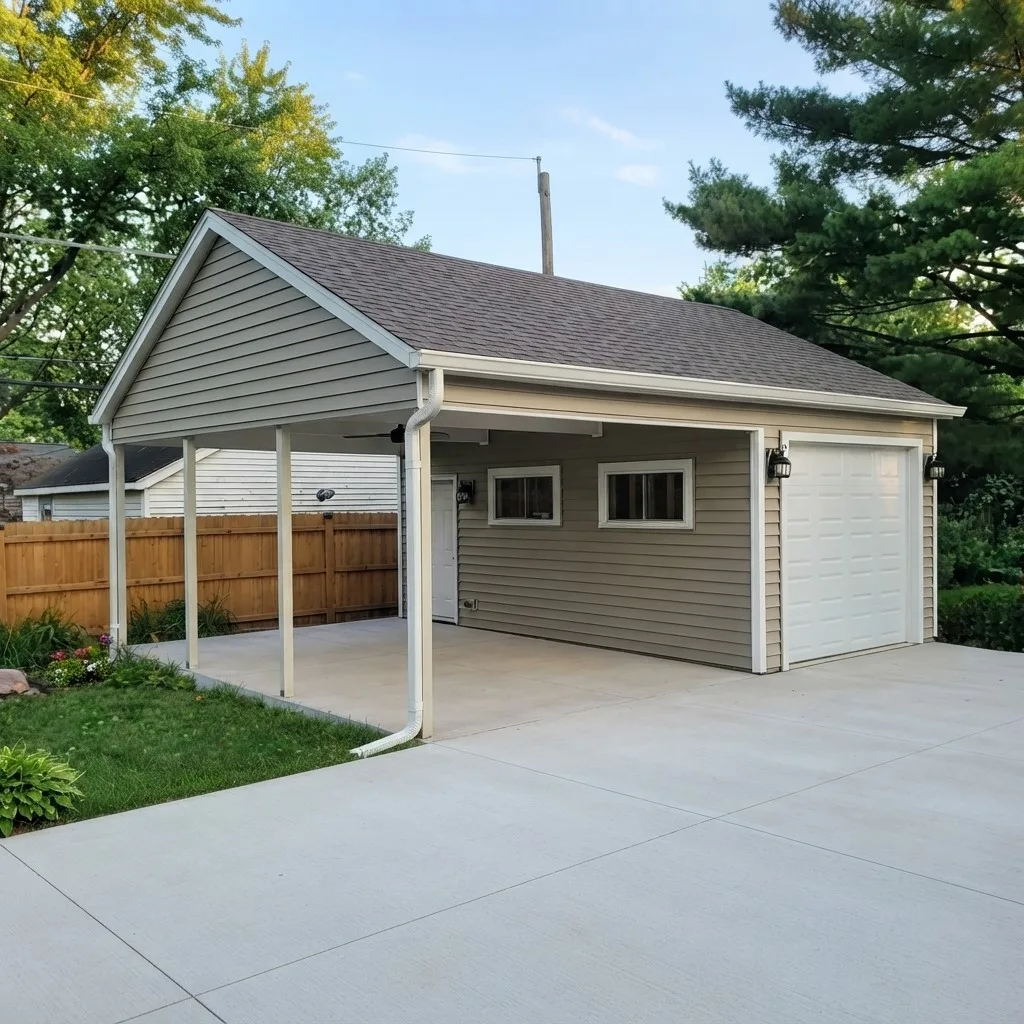
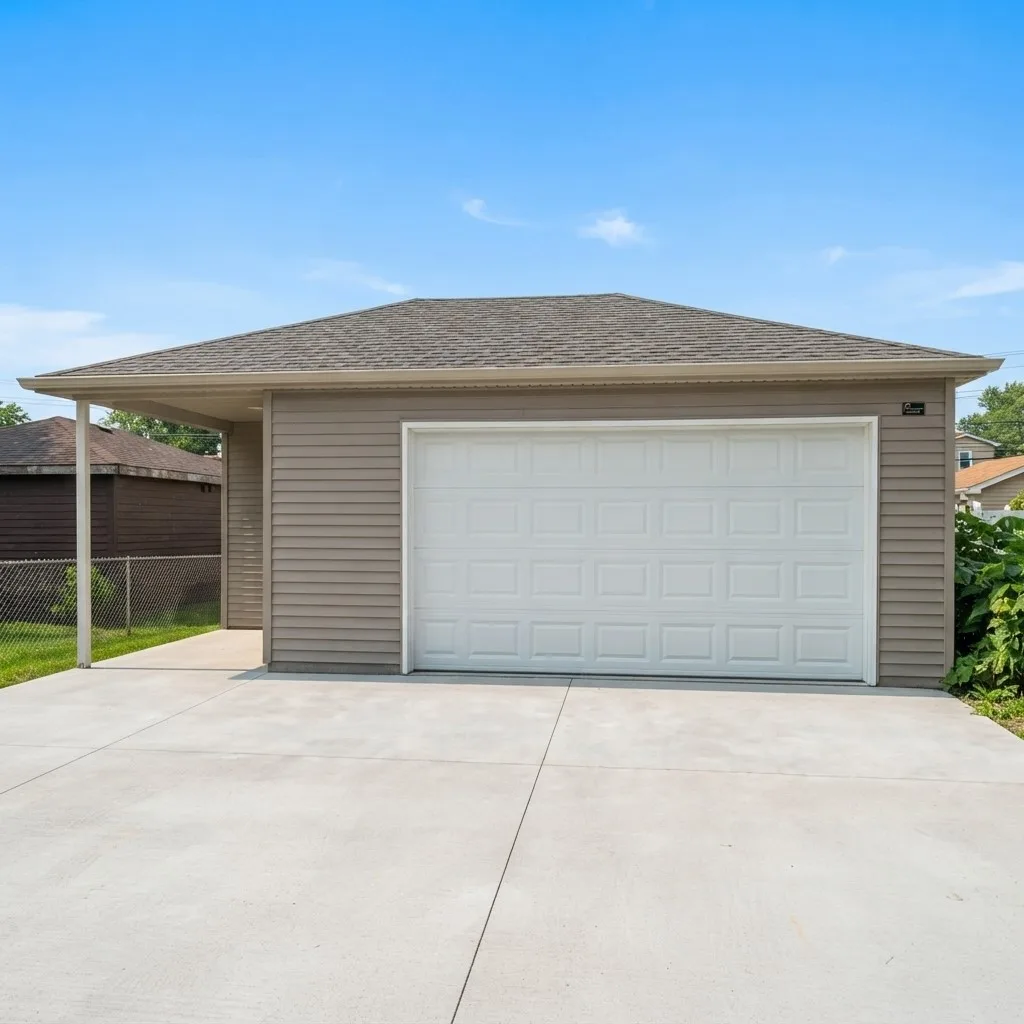
Let's Design Your Garage
We’ll measure the lot, walk through the options, and put a written price in your hands. Free.