
Garage Construction That Extends Your Outdoor Living Space
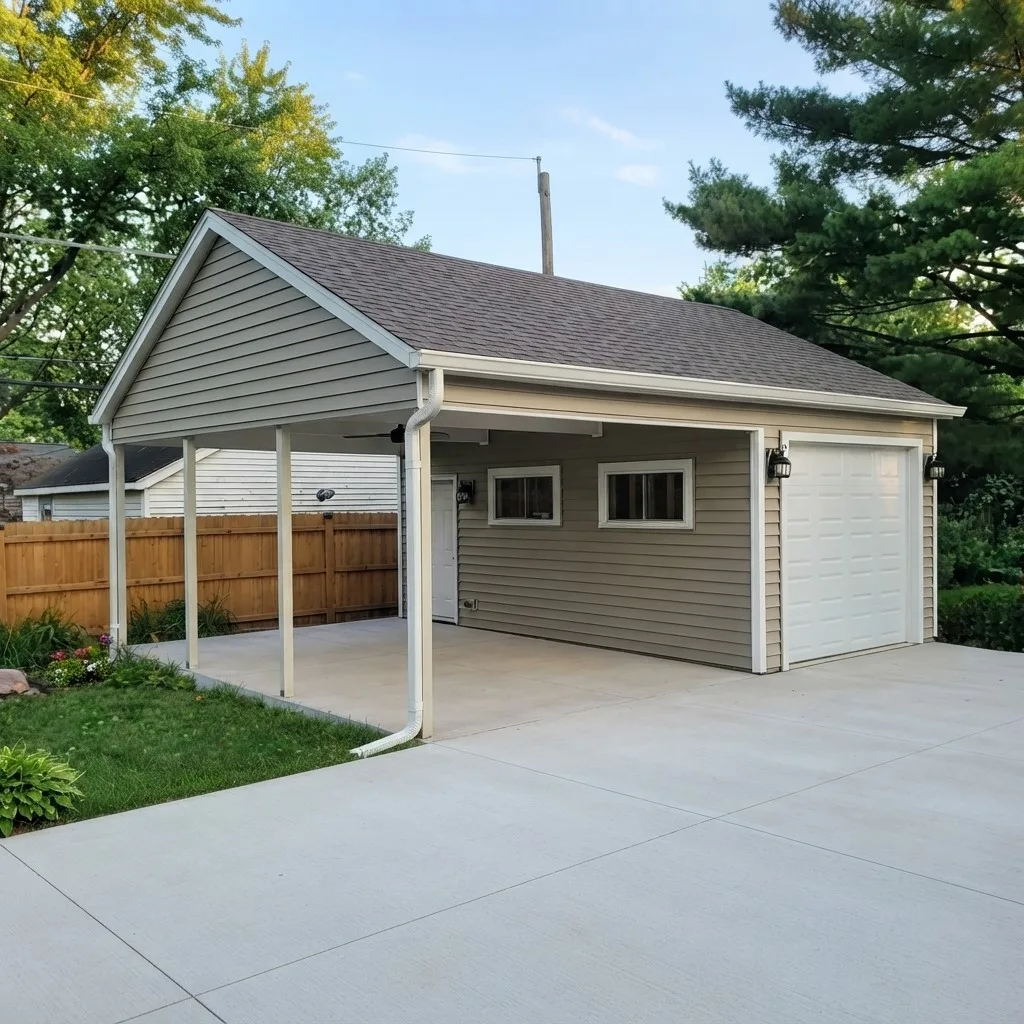
A patio garage puts secure vehicle storage and a covered outdoor room under one structure. The roof carries past the garage wall and lands on posts, creating a shaded, protected space right off the yard — no separate foundation, no second roof, no extra building to maintain. In a city where the good weather is short and July belongs to the mosquitoes, that covered space earns its keep fast: it is where the grill lives, where the table goes, and where everyone ends up when a storm rolls through in the middle of a cookout.
Because it shares a roofline and a slab edge with the garage, it costs far less than adding a pergola or a standalone pavilion two summers later.
stanley
Patio Garage Construction
Adding a covered patio changes the footprint, the drainage, and how much yard you keep. These are the decisions that get made before we quote, because every one of them is cheap on paper and expensive once the posts are set.
Patio Position
The covered bay can usually go on either side of the garage, depending on the yard, the driveway, and where you actually spend time outside. We pick the side before the building layout is finalized, not after.
Sun Orientation
Which way the patio faces decides whether it is usable at 5 p.m. in July. A west-facing patio bakes through the afternoon; a south or east exposure stays comfortable far longer into the evening.
Property Setbacks
The covered area counts toward the footprint in most municipalities, and lot coverage limits are real. We verify what your village allows before drawing anything you might get attached to.
Driveway Clearance
The patio should never crowd the overhead door or the turn off the alley. Keeping comfortable circulation around the building matters more than squeezing out another two feet of cover.
Patio Size
The covered area does not have to match the garage width. We adjust the depth and the span to fit the yard you want to keep, rather than defaulting to whatever the roofline makes easiest.
Drainage Planning
Roof slope and gutter placement have to move water away from both the patio slab and the garage foundation. Get this wrong and you have a puddle in the same spot after every storm.
Privacy
The most comfortable patio is the one that is not looking straight into a neighbor’s kitchen window. Position, fencing, and planting all factor into where the covered bay ends up.
Access to the House
A short, clear path between the back door and the patio is what decides whether the space gets used on a Tuesday or only at parties. It gets planned into the site layout.
Lighting and Power
Fixtures, a ceiling fan box, and weather-rated outlets are cheap to run while the framing is open and expensive to retrofit. Decide once, during construction.
Roof Integration
The patio roof is designed as part of the garage, not bolted on afterward. One structure, one roofline, one set of flashing details — which is why it holds up and a tacked-on cover does not.
Bring Comfort Outdoors
Let’s build a patio garage designed around how you actually use the yard.