
Three Car Garage Construction
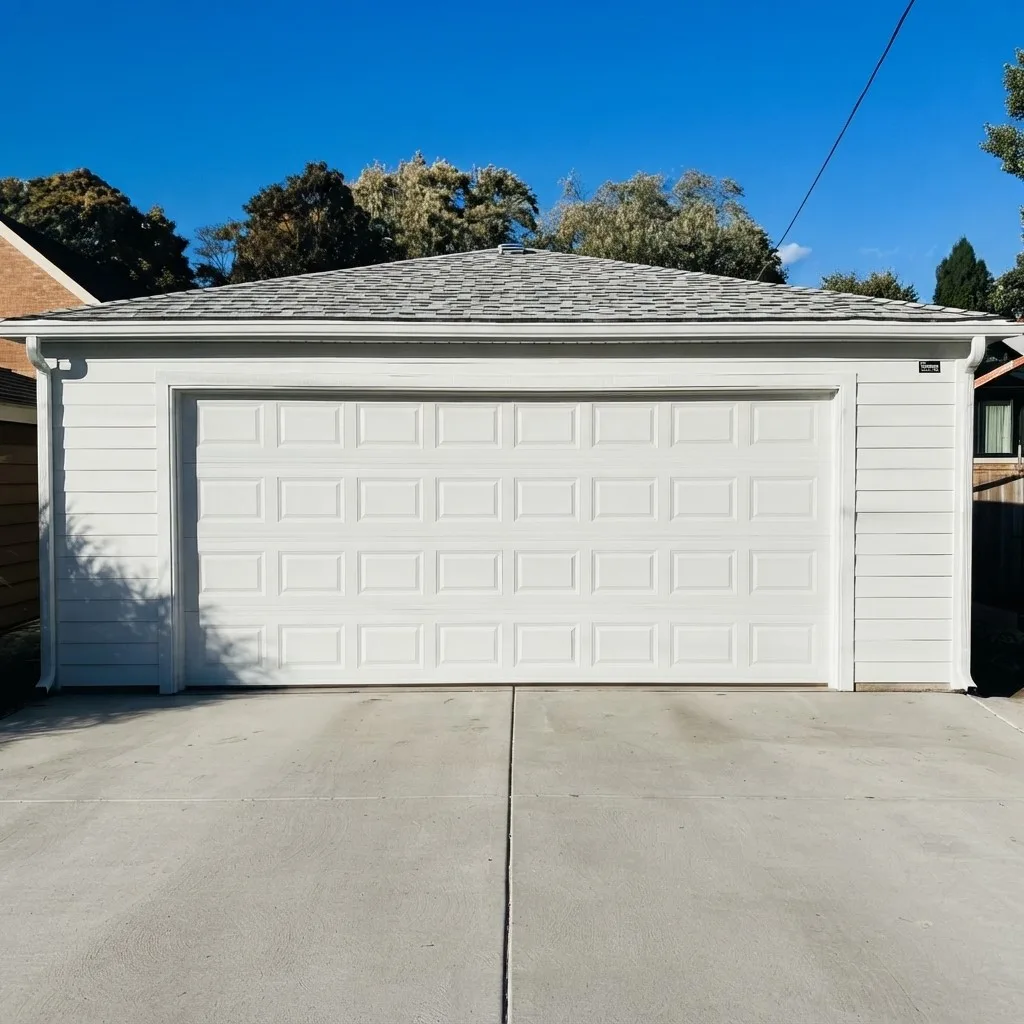
A three car garage is the build for households that have outgrown a double. It gives you room for three vehicles, or for a combination of parking, storage, and workspace, without anything getting blocked in.
It tends to be the right call for larger households, families with multiple drivers, or anyone who needs covered space for a trailer, a boat, or the equipment that currently sits under a tarp. The extra bay also gives you flexibility as needs change — a third car today can be a shop in five years.
Most three car garages are built between 30 and 36 feet wide, with depth adjusted to the property, the vehicles, and the intended use. At that scale the lot itself starts setting the limits, so we check width, setbacks, and lot coverage before recommending a footprint.
A bigger building means more engineering, not just more lumber. Wider spans need the right trusses, longer slabs need control joints placed correctly, and the apron has to handle three vehicles coming and going without breaking up in its third winter.
stanley
Three Car Garage Construction Benefits
A three car garage is the answer when parking capacity is not the only thing you need. Multiple vehicles, recreational equipment, a workshop bay, a full storage wall — this size accommodates all of it and still leaves comfortable circulation inside. It is the largest footprint we build, and the one where planning pays back the most.
Space for three vehicles
Every driver in the house parks inside, and nobody has to move a car to let another one out.
Large storage capacity
Room for a full storage wall, attic trusses overhead, and bulky items like a trailer, a boat, or a snowblower.
Room for a workshop
Give the third bay a workbench, tool storage, and its own circuits without giving up everyday parking.
Maximum property value
A three-car garage is uncommon in most neighborhoods here, and it sets a home apart when it goes on the market.
Three Car Garage Construction Planning
A three car garage needs more planning than a smaller build, simply because of how much of the lot it occupies and how visible it is from every direction. Time spent on the layout up front is what keeps the finished building practical and proportionate instead of overwhelming the property.
Start with position. Where the garage sits determines the driveway run, the turning room, the setback compliance, and how the building relates to the house. On a large lot there are usually several workable options, and they are not equally convenient.
Think about the next ten years as much as this one. Most homeowners who build this size are anticipating something — another driver, a trailer, a shop they have been planning for a while. Building for that now costs a fraction of adding to it later.
We evaluate each property individually before recommending a footprint, checking lot coverage and local requirements alongside the practical layout. The goal is a garage that uses the available space well without looking like it landed there from a commercial lot.
stanley
Planning a Larger Garage?
Talk with our team today