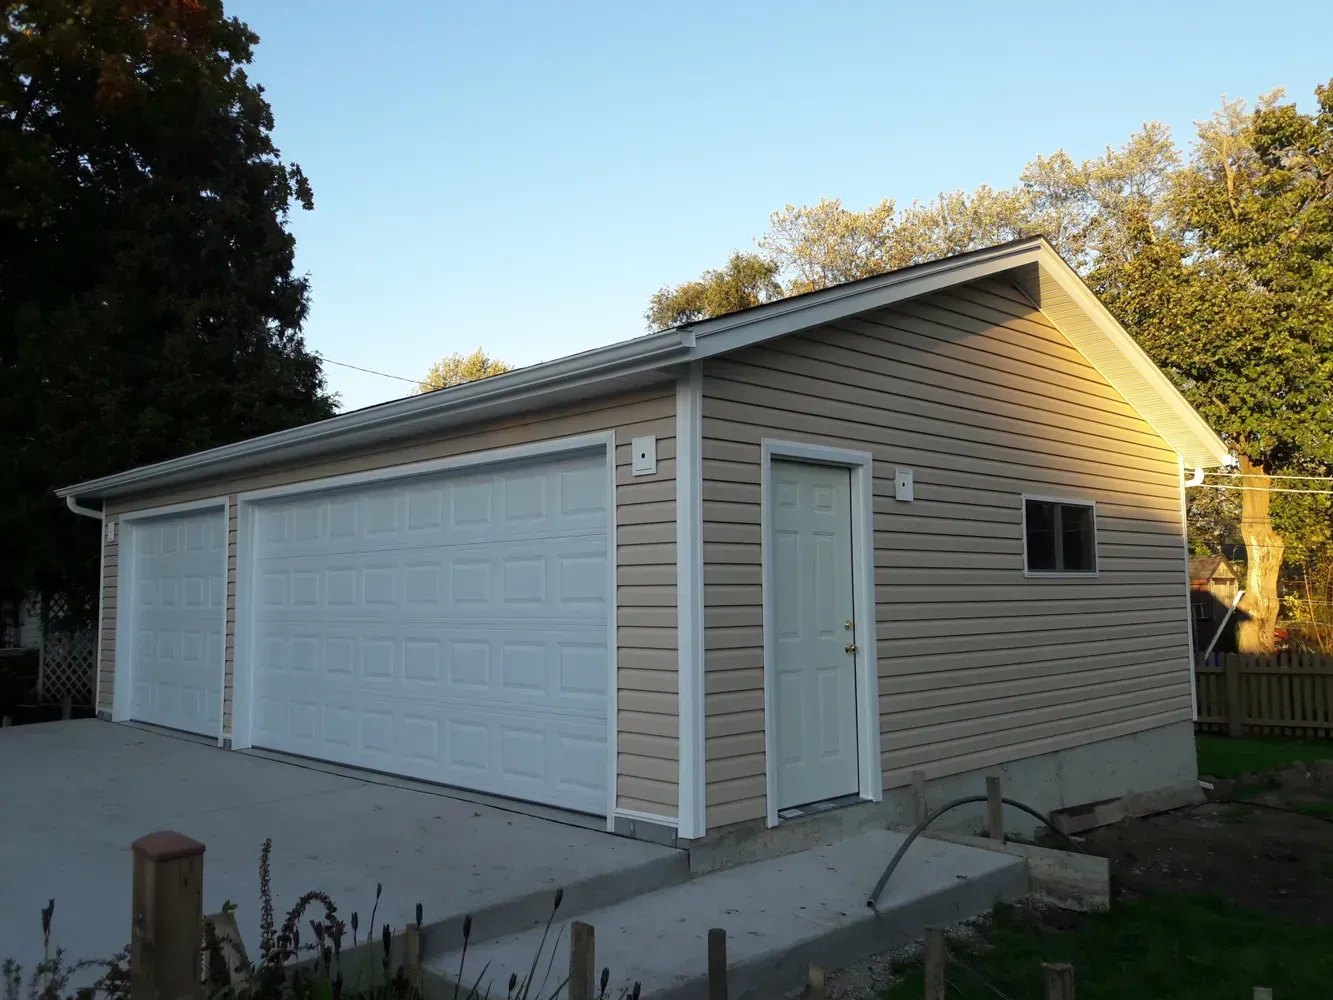
Hip Roof Garage Construction
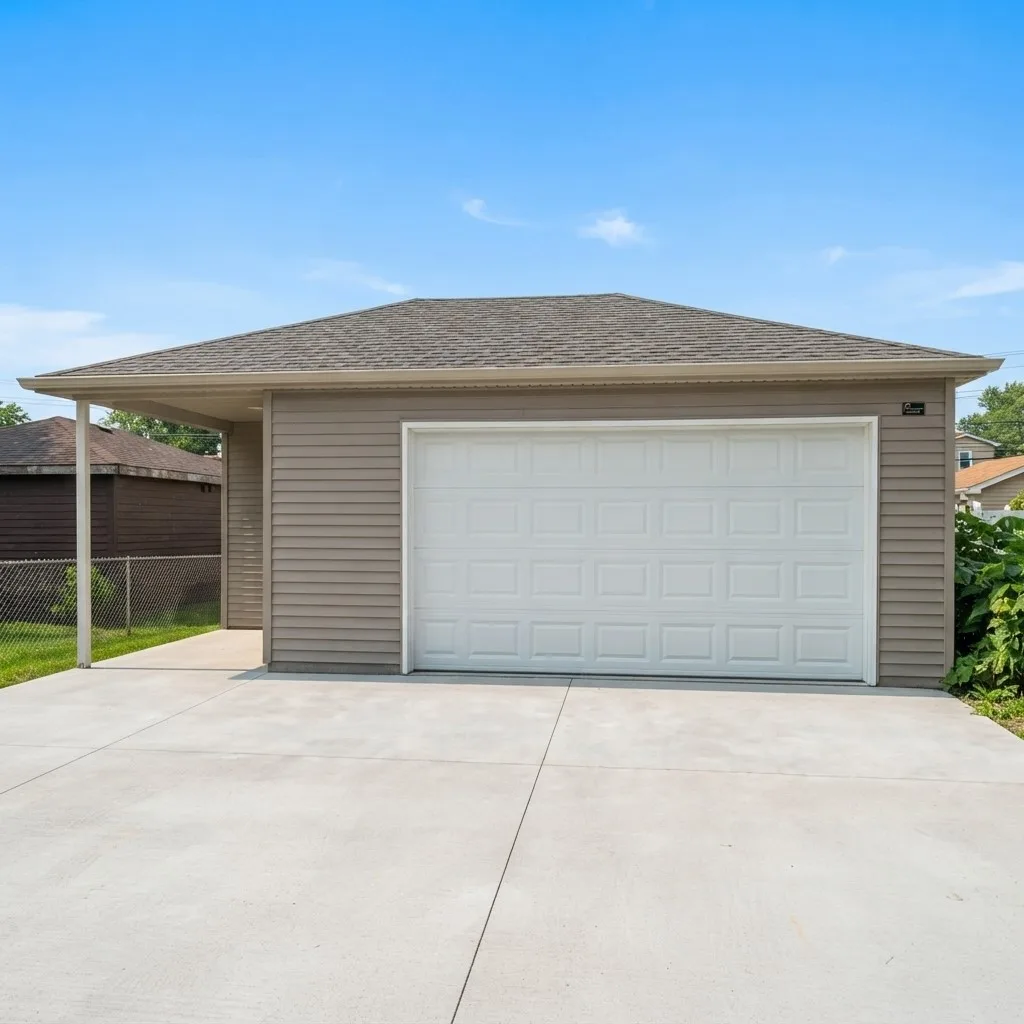
A hip roof slopes on all four sides instead of two, meeting at a short ridge in the middle. There are no vertical gable walls at all, which gives the building a lower, more compact silhouette and a finished look from every angle — worth knowing if the garage is visible from the street as well as the yard.
That shape has a practical side. With every face sloped, wind has nothing flat to push against, which is why hip roofs perform well on open corner lots and along the exposed stretches out in the suburbs. Snow load spreads across four planes rather than two, and there are no gable ends taking weather head-on.
The lower profile also helps where zoning caps the height of accessory structures. If a gable roof at the pitch you want would push the building past what your village allows, a hip roof will often deliver the same interior clearance inside a shorter overall height.
stanley
Garage Construction Benefits
A hip roof takes more framing and more material than a gable of the same footprint. Here is exactly what you get in return, so you can decide whether the difference is worth it on your property.
Balanced Roof Design
Load spreads across all four slopes, creating a structure that carries weight evenly rather than concentrating it on two planes.
Wind Performance
No flat gable walls for wind to catch. A real advantage on corner lots and open suburban blocks.
Even Snow Distribution
Four sloped faces share the winter load, which keeps the framing working evenly through the season.
Lower Overall Height
A shorter profile that often fits under municipal height limits where a steep gable would not.
Finished on Every Side
All four elevations get the same roofline and trim, so the garage has no visible back.
Continuous Soffit Venting
Intake runs around all four sides, moving more air through the roof space than a gable of the same size.
Architectural Match
The proportions sit naturally behind bungalows, ranches, and four-squares — the housing stock this region is built from.
Custom Pitch and Overhangs
Slope, eave depth, roofing material, and trim all adjusted to the house and to your clearance needs.