
Garage Construction Height
Height is the dimension homeowners think about least and regret most. Width and depth decide what fits on the lot. Height decides what fits through the door, what you can hang overhead, and whether the garage still works when the sedan becomes a pickup.
Detached garages are commonly framed with 8, 9, or 10-foot walls. Eight feet handles standard passenger vehicles and basic shelving. Nine feet is the practical sweet spot for most households, giving real clearance for overhead storage and a taller door. Ten feet opens the door to a vehicle lift, roof racks, and a genuine shop ceiling.
Door height has to be decided alongside it. A taller garage only pays off when the opening clears what you are actually driving through it, and a 7-foot door on 9-foot walls wastes most of what you paid for.
There is also a ceiling on the ceiling. Municipalities cap the overall height of detached accessory structures, and the limit varies between the City of Chicago and every surrounding village. We confirm what your address allows before the design is finalized, not after the permit comes back.
stanley
Garage Construction Essentials
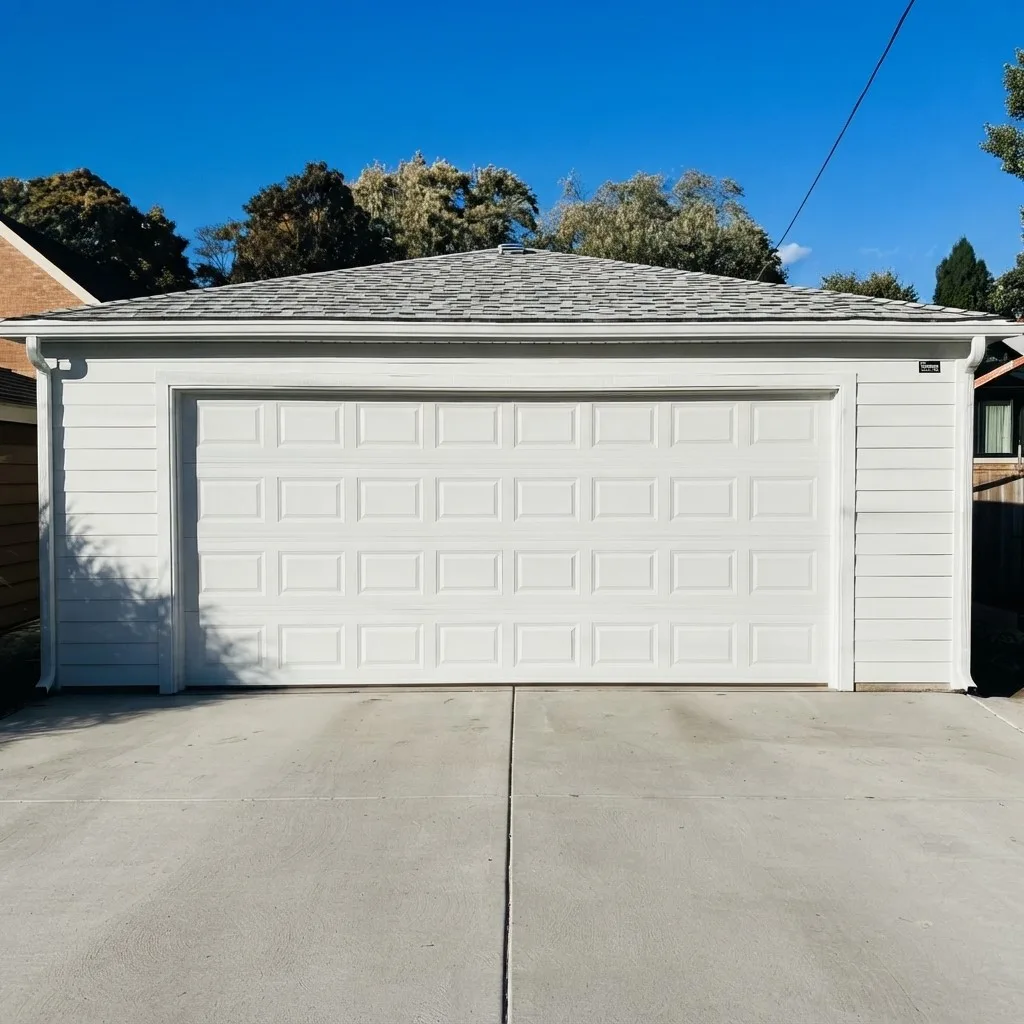
Choosing the door height is where the theory meets the truck in your driveway. The opening has to match both the wall height and the vehicles going through it, and it is one of the few decisions in a garage build that cannot be adjusted afterward without serious work.
Most residential doors come in 7-foot and 8-foot heights. Seven feet clears standard passenger vehicles comfortably. Eight feet is what you want for full-size SUVs, pickups, vans, and anything carrying a cargo box or bikes on the roof — and it is the size we recommend more often than not these days.
Think about the next vehicle, not just the current one. Choosing the right opening at the planning stage avoids modifications later and keeps the garage practical as what you drive changes.
Standard Heights
A 7-foot door on 8-foot walls covers sedans, crossovers, and most everyday vehicles without paying for framing you will not use.
Larger Vehicles
Full-size pickups, vans, and SUVs with roof racks need an 8-foot door and at least 9-foot walls to clear comfortably.
Door Clearance
Tracks, springs, and the opener need headroom above the opening, so wall height and door height are always chosen together.
Long-Term Use
Build for the vehicle you will own in ten years. An extra foot costs little now; adding it later means rebuilding.
- Popular Queries
Quick and clear answers to your key questions
01Can I increase the garage height after construction is finished?
It can be done, but it means structural modification — usually new walls and a new roof, which is most of the building. Settling the height before construction is far more practical and costs a fraction as much.
02Does garage height affect property value?
A garage that accommodates a wider range of vehicles and storage is more useful to more buyers. That tends to show up in how quickly a property moves rather than as a line item in an appraisal.
03Will a taller garage need a different roof design?
Not necessarily. The roof style is driven by the look you want, the structural span, and the interior clearance you need — not by wall height on its own. Any of the standard designs can be built taller.
04Can I install a vehicle lift in a detached garage?
Yes, provided the interior clearance is there. A two-post lift needs serious ceiling height, so if a lift is anywhere in your plans it has to be part of the conversation before framing.
05Do local codes limit how tall a garage can be?
Yes. Maximum height for detached accessory structures is set by local zoning and varies between the City of Chicago and each surrounding village. We confirm the limit for your specific address as part of the permit process.
06How do I know which height is right for my project?
We look at what you drive, what you store, and what you are likely to need in ten years, then recommend a wall and door height that covers it. That conversation is part of the free estimate.
Garage Construction Tips
Height is the one dimension worth being generous with. On a two car garage, the difference between 8-foot and 9-foot walls is a course of framing, a bit more siding, and a taller door. The cost of adding that foot afterward is the whole building.
Plan past the vehicle in the driveway today. If there is any chance of a larger SUV, a pickup, or a van in the next decade, the clearance to handle it should be built in now rather than discovered as a problem later.
Think about what goes above the cars, too. Overhead racks, taller shelving, better lighting, a shop area — all of it needs vertical space, and all of it is far more useful in a garage that was framed with it in mind.
We coordinate wall height, roof design, and door dimensions together, because changing one changes the others. The result should be a building that is well proportioned from the alley and still comfortable to work in a decade from now.
stanley
Planning a Larger Garage?
Talk with our team today.