
Two Car Garage Construction
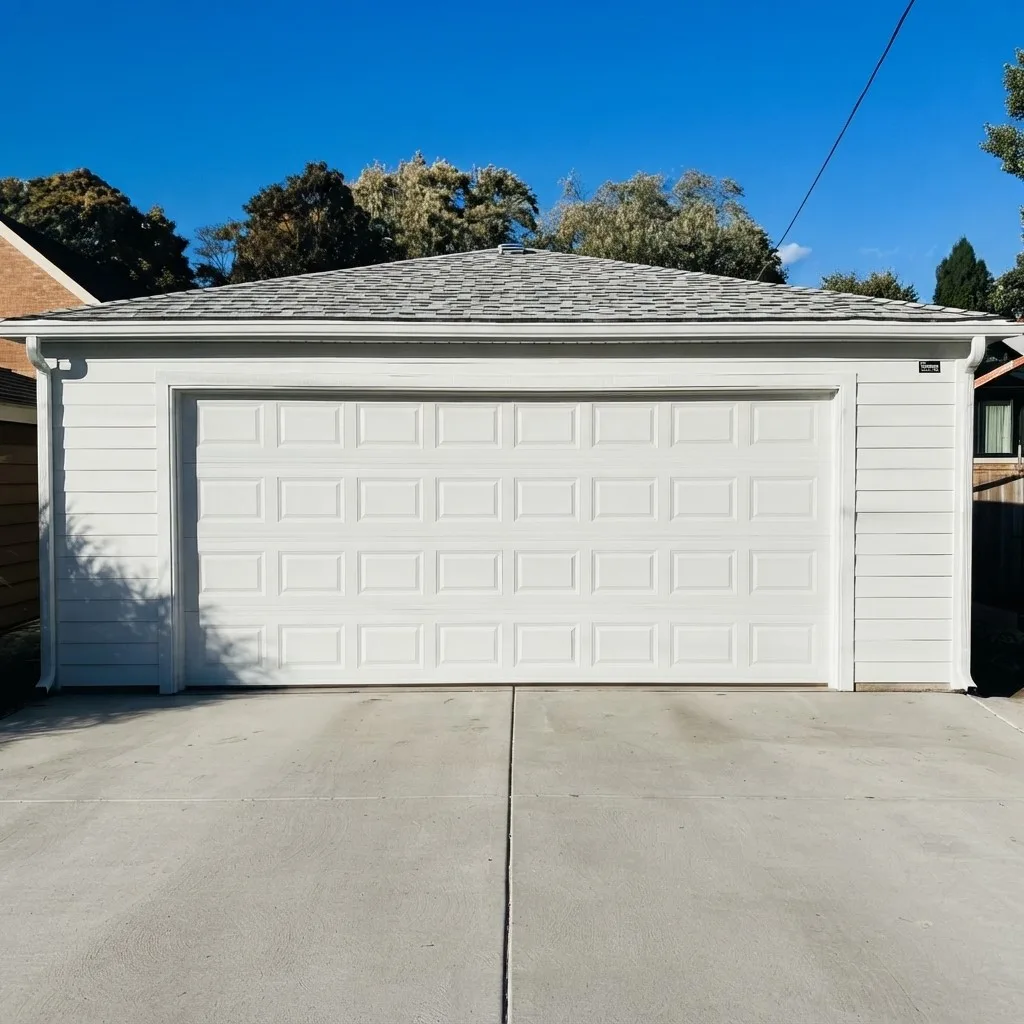
A two car garage holds two vehicles while leaving flexibility for storage and everyday use. The layout gets tailored to the property, the vehicles, and how long you plan to stay in the house.
For most households this size hits the right balance between parking capacity and usable interior space. Two cars park side by side and there is still wall for tools, bikes, lawn equipment, and the things that currently take up half the basement.
Most two car garages are built between 20 and 24 feet wide and 20 to 24 feet deep, with larger dimensions available where more clearance is needed. That range matters more than it sounds: at 20 feet deep you park two cars and not much else, while at 22 or 24 you get a real workbench wall behind the bumpers. If the lot allows the depth, take it — it is the cheapest square footage you will ever add.
Door choice is the other decision worth thinking about. A single 16-foot opening is easier to aim for off a narrow alley, while two separate doors give you a center post for shelving and let you open one side in January without airing out the whole building.
stanley
Two Car Garage Construction Benefits
The two car garage is the default build across Chicagoland, and for good reason. It covers two vehicles, absorbs the overflow storage from the house, and still leaves usable yard behind the property. Whether you are replacing a leaning structure off the alley or building on bare ground, this size gives you the most flexibility per dollar spent.
Space for two vehicles
Both cars park side by side with room to open the doors fully and walk between them.
Additional storage capacity
The walls and the space above the cars take tools, bikes, and lawn equipment, which frees up the basement.
Flexible multi-purpose space
Park one car and use the second bay as a workshop, gym, or hobby space. The layout adapts as your needs change.
Higher property value
This is the size most buyers expect. A solid two-car garage makes a home easier to sell and helps it hold its price.
Two Car Garage Construction Tips
A well-planned two car garage should still work the way you wanted on the day it was finished five years later. Most of that comes down to layout decisions made before the concrete truck shows up.
Start past the parking. Decide where the cabinets, the shelving, and the equipment you reach for weekly are going to live, so none of it ends up in the way of a car door or the walking path between the vehicles.
Leave real clearance around both cars rather than measuring only the parking footprint. Comfortable door swing and a path you can carry groceries down is what makes a garage pleasant to use in a household with two drivers.
And settle the upgrades while the framing is open. Insulation, extra circuits, attic trusses, a pull-down stair — every one of them is straightforward now and awkward once the siding is on. We price them as separate line items so you can see what each one actually costs before deciding.
stanley
Planning a Two Car Garage?
Talk with our team today. Written estimate, fixed scope.