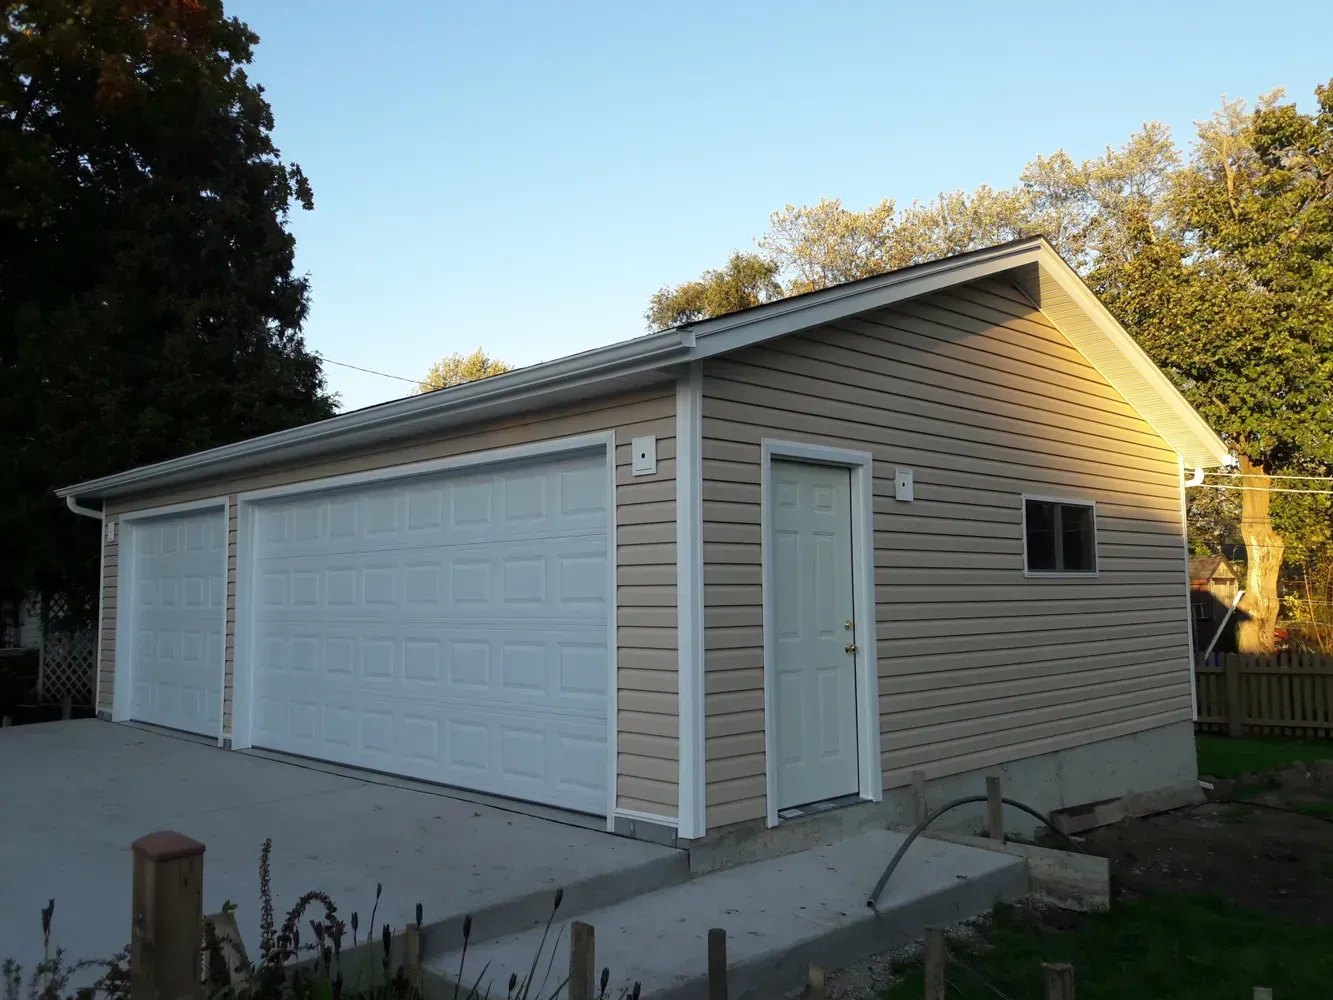
Reverse Gable Garage Construction
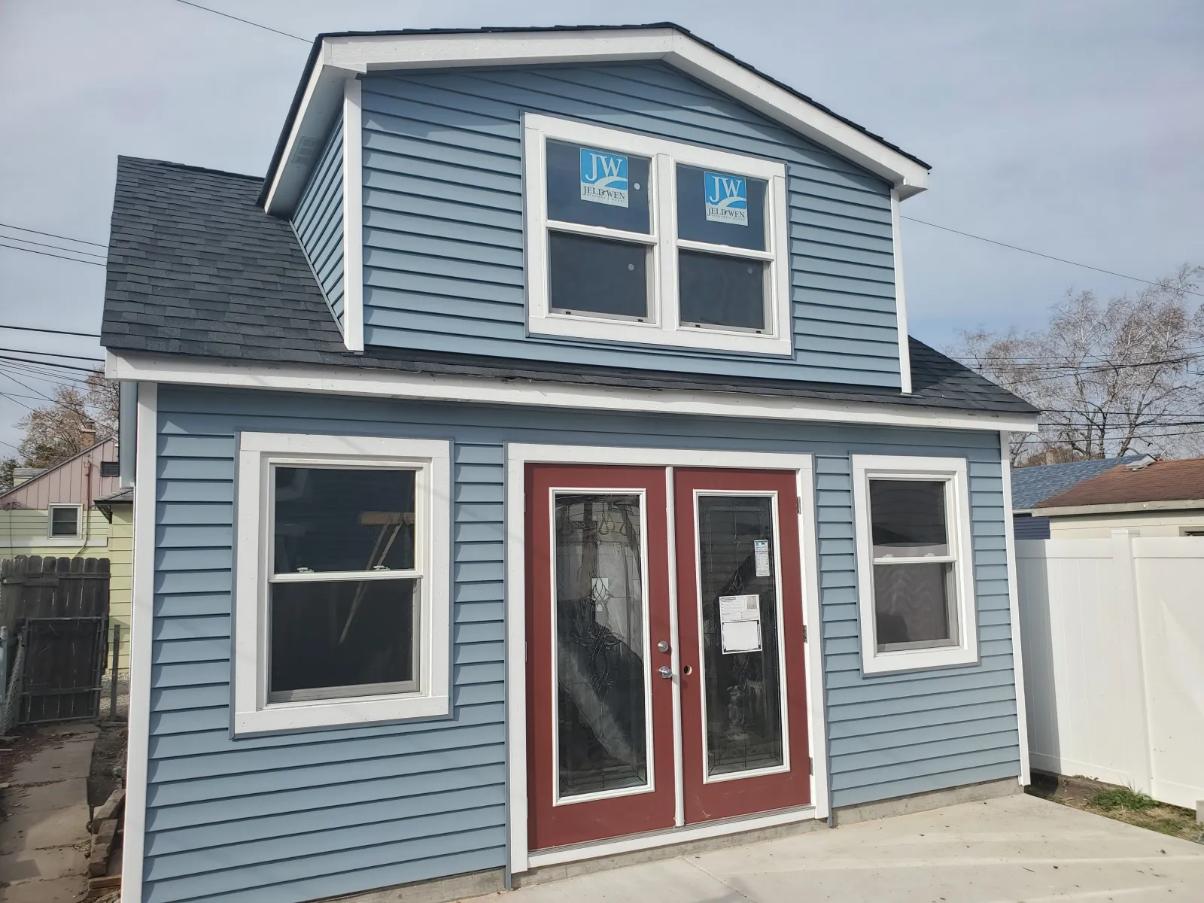
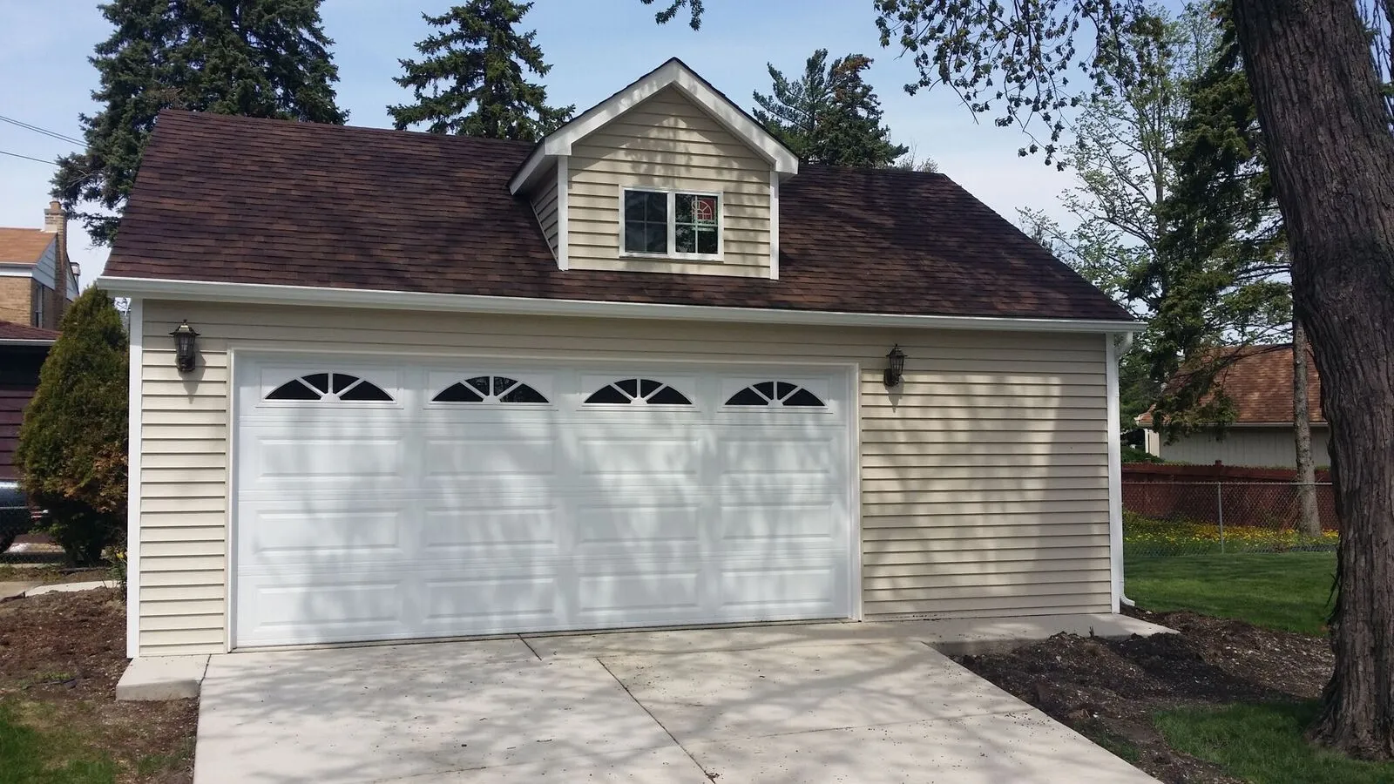
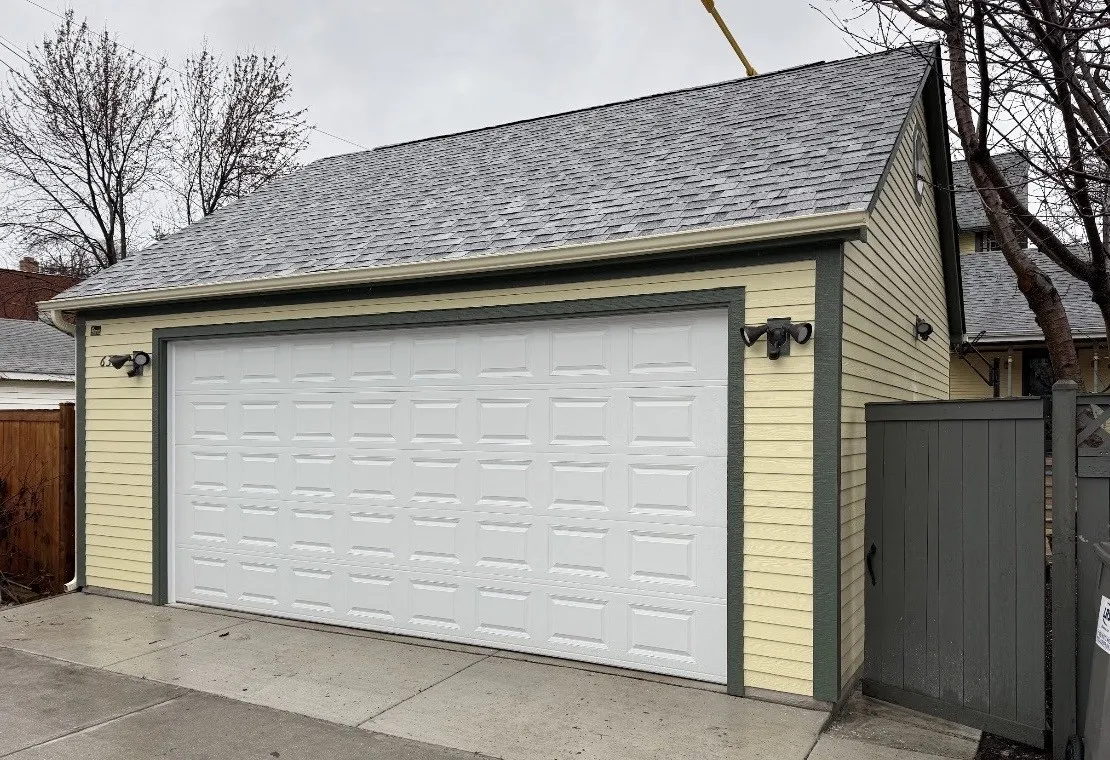
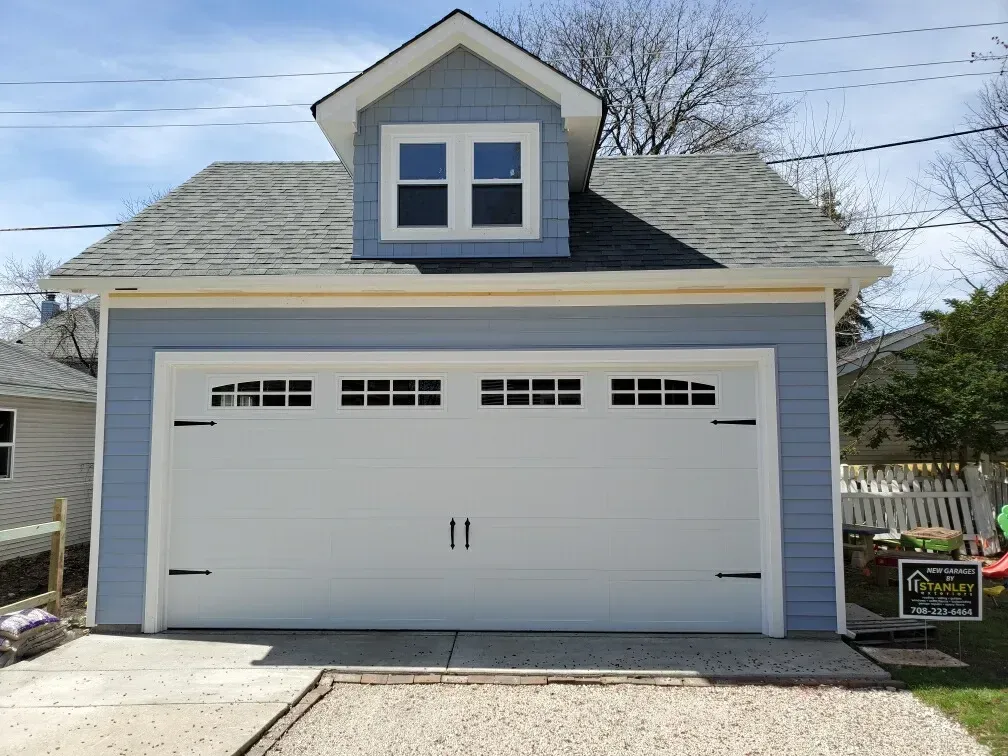
A reverse gable garage uses the same proven two-slope roof as a standard gable build, with the ridge turned to suit the property rather than the convention. Nothing about how the roof performs changes. What changes is how the garage presents itself: which elevation faces the approach, where the door sits, and how the building reads from the house.
It is the design homeowners pick when the garage is going to be seen. On corner lots, on properties with a side drive, or anywhere the back of the house looks straight out at the garage, that different orientation makes a noticeable difference to the finished look.
The trade-off is in the details. Turning the ridge changes where water runs off, which means gutters, downspouts, and grading all need working out at the planning stage. On a narrow lot the eave line ends up closer to the property line, so we confirm the whole package against your setbacks before anything gets ordered.
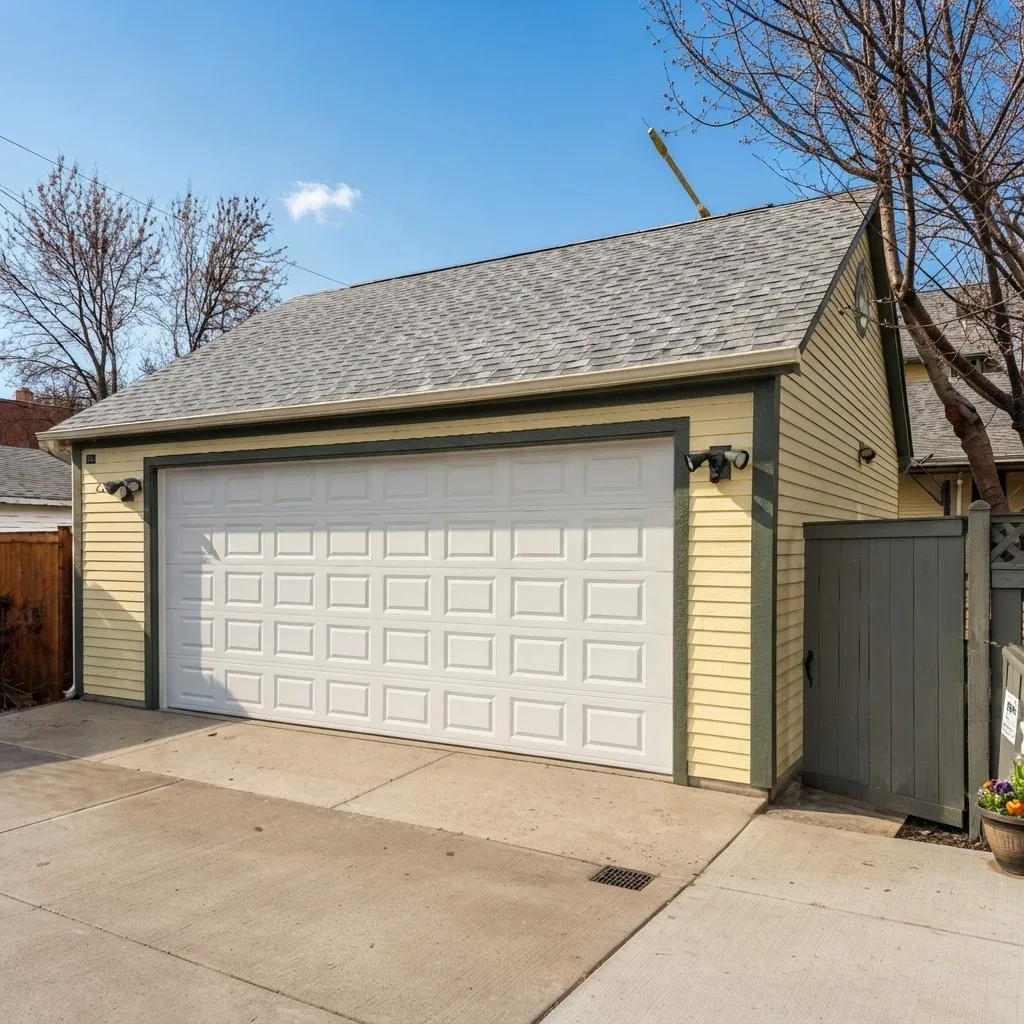
stanley
Reverse Gable Garage Construction Guide
The reverse gable is the same structural system as a standard gable, just oriented differently. That changes the appearance considerably and the detailing slightly.
Front-Facing Gable
The peak sits above the approach, giving the garage real height and a proper front elevation rather than a long roof edge.
Drainage Planned Around the Turn
Gutter and downspout placement worked out against the setbacks and the grade, so nothing discharges toward the slab or the fence line.
Narrow Lot Design
Often the better proportion on tight properties, where the standard orientation would leave the garage looking long and low.
Flexible Garage Sizes
The same roof orientation works for one, two, or three vehicles without losing the shape that makes it worth doing.
Roof Orientation
Which way the ridge runs affects drainage, curb appeal, and how the garage sits next to the house. We settle it on paper first.
Exterior Customization
Door, siding, roofing, and trim specified together so the garage and the house read as one property.
Property Planning
Lot dimensions, driveway approach, and the orientation of the home all get measured before the design is finalized.
Built for Chicago Weather
Detailed for local snow load and freeze-thaw, with flashing and gutter sizing appropriate to the turned ridge.