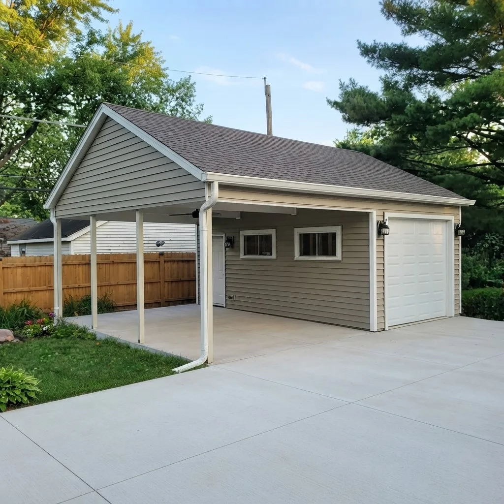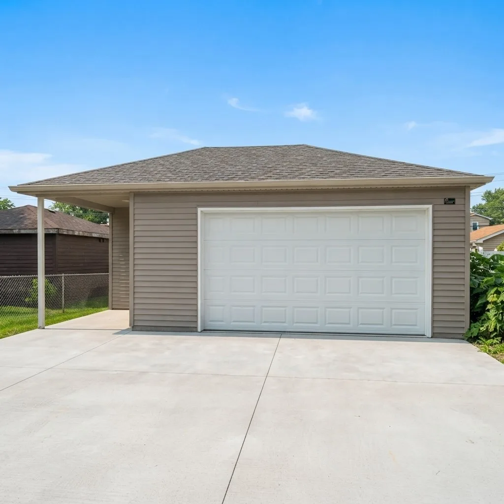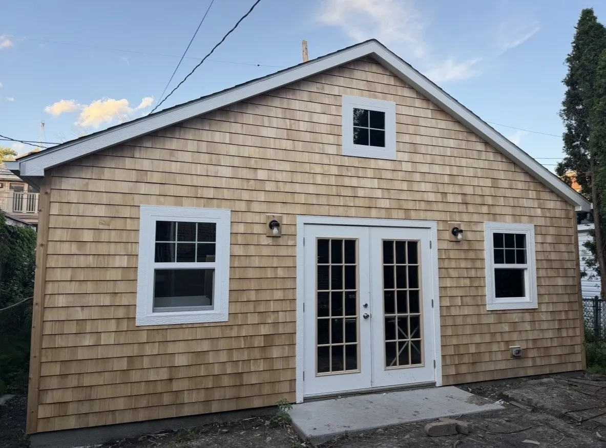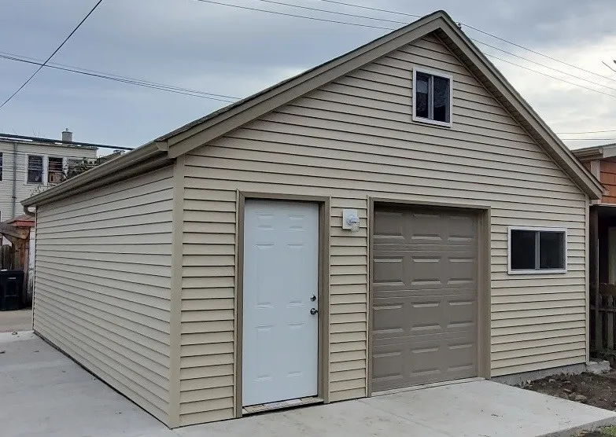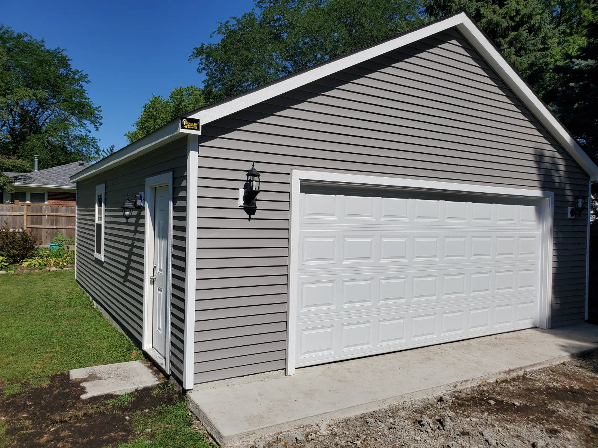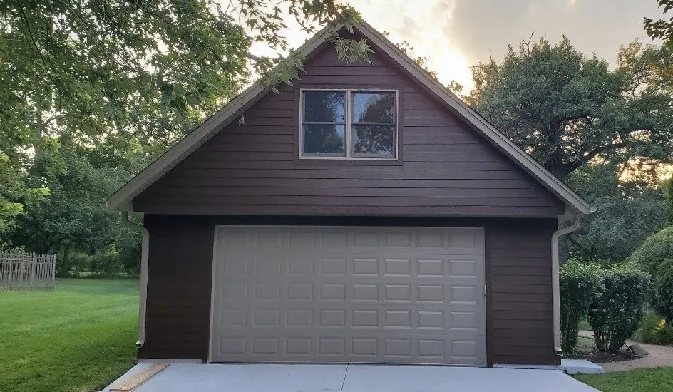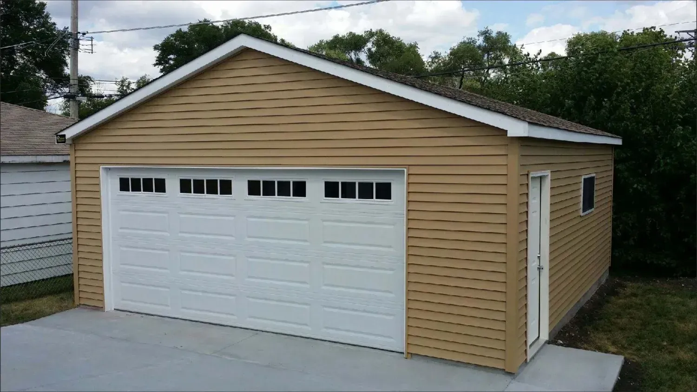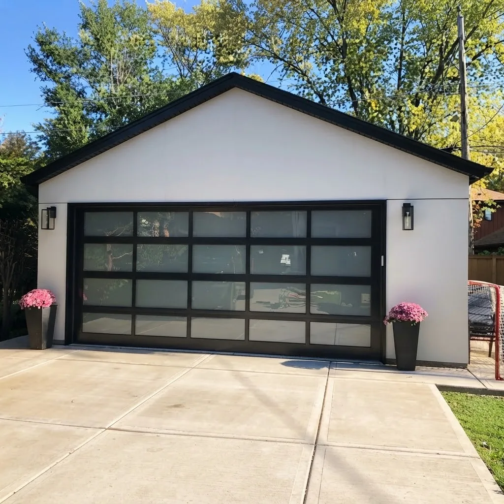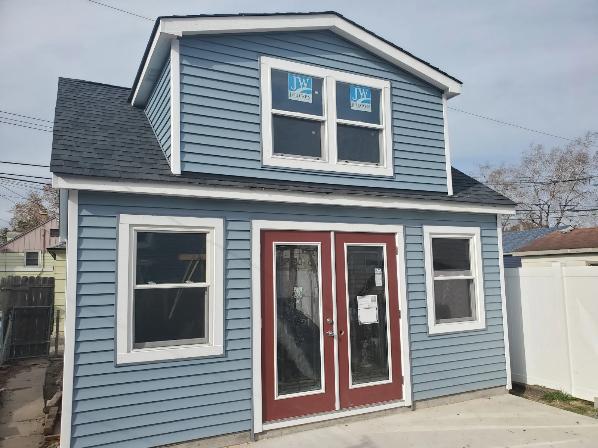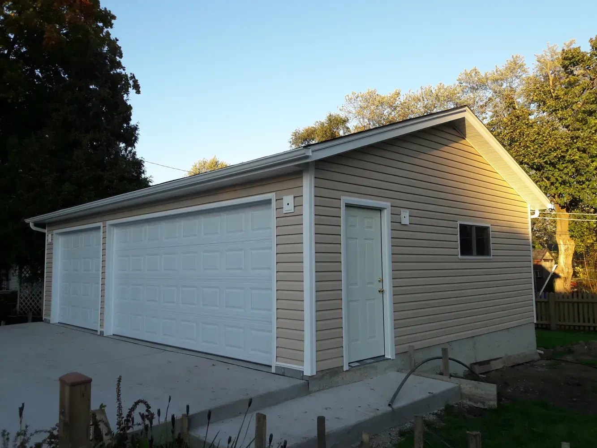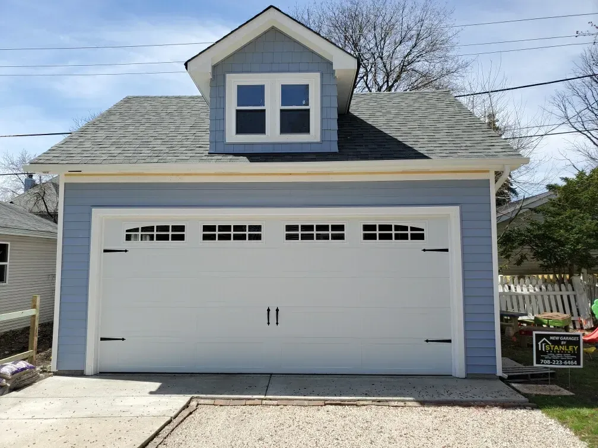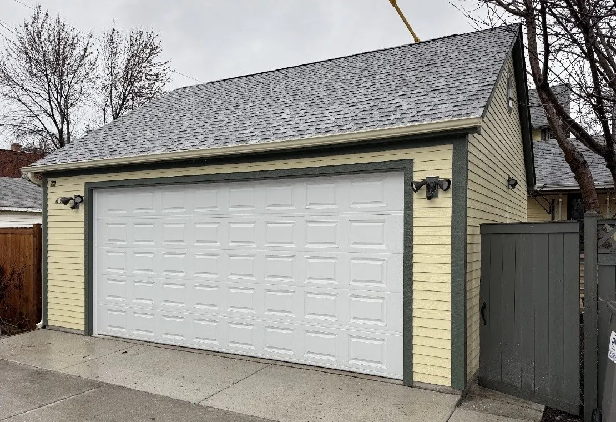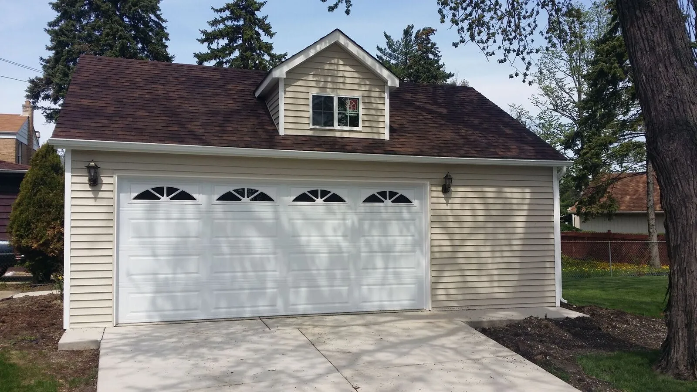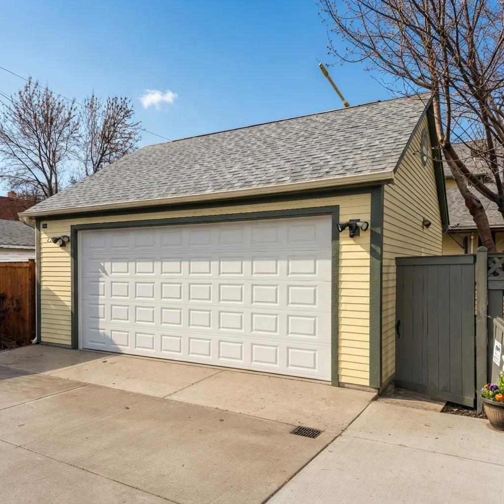
New Garage Construction
Replacing a garage is a bigger job than most homeowners expect, and it is rarely the framing that causes trouble. It is the permit that sits in review for three weeks, the concrete that gets poured in the wrong weather, and the four separate trades that each blame the one before them. We build garages as a single project with a single crew, which removes most of the ways a build like this goes sideways.
Older Chicago garages were framed for cars that stopped being sold thirty years ago. The doors are too narrow, the walls are too short, and the slab has usually moved. Building new fixes all of it at once — but only if the work underneath is done properly, which means footings below the frost line and a slab pitched to drain rather than to hold water against the sill plate.
Everything is on one contract: demolition of the old structure, footings and slab, framing, roofing, siding, gutters, the overhead door, and the electrical rough-in. One written price, one point of contact, and a schedule you get in writing before we start.
Sizes, roof styles, and everything else you can specify are laid out on our custom detached garages page.
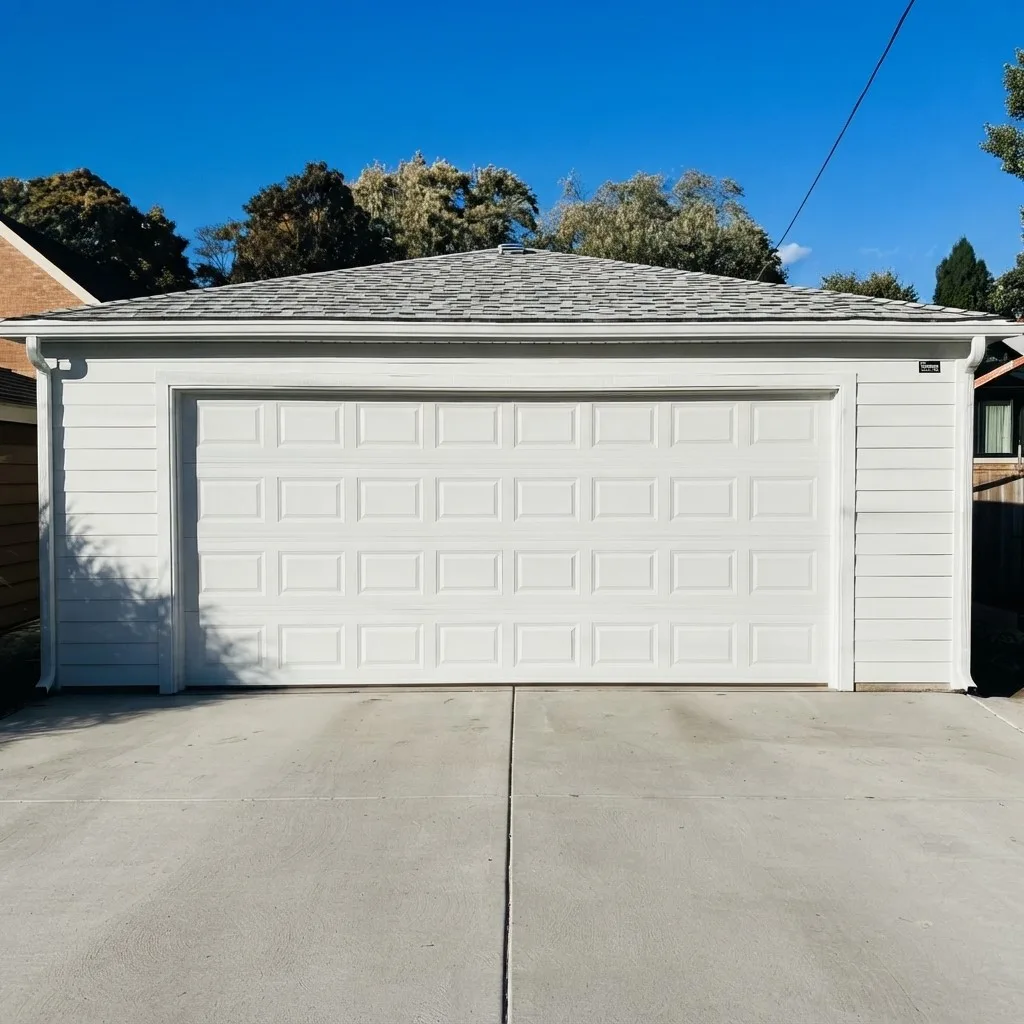
stanley
How Your Garage Gets Built
Every build runs through the same four phases, so you always know what is happening on your property this week. No crews that vanish for ten days, no open slab sitting through a storm.
Free On-Site Estimate
We measure the lot, check the alley turn and the setbacks, and hand you a written price with the scope spelled out.
Permits and Plans
We draw the plans and file with your city or village, then handle the review and schedule every inspection.
Demolition and Concrete
The old structure comes out, footings go below the frost line, and the slab is poured, finished, and given time to cure.
Framing and Finish
Framing, roofing, siding, gutters, door, and electric — then we walk the finished job with you before calling it done.
What Comes With Every Build
Chicago and every surrounding village handle permits differently — different setbacks, different height limits, different inspection schedules, different counters to stand at. Knowing which rules apply to your address is half of getting a garage finished on time, and it is the part homeowners underestimate most. That work is ours, not yours. The same goes for what happens below grade, where the difference between a slab that stays flat and one that cracks in its third winter is decided long before anyone sees the finished siding.
Permits Filed For You
Drawings prepared, applications submitted, inspections scheduled. You never have to take a morning off for the zoning counter.
Footings Below Frost Line
Proper depth and a slab pitched to drain, so the freeze-thaw cycle we get out here does not move your foundation.
Licensed Trades On Site
Carpenters, concrete crews, roofers, and licensed electricians working under one contract and one schedule.
Written Scope and Warranty
A fixed scope agreed before we start and a workmanship warranty in writing when we finish.
Financing Available for Qualified Homeowners
A custom garage is a real project, and most homeowners do not pay for it all at once. Financing options are available, and we would rather talk about them early — while the scope is still taking shape — than after you have decided the build is out of reach. Every conversation starts with a written estimate, so you are working from a real number rather than a range.
gallery